
BEDS3
BATHS2 full 1 partial
SQUARE FEET2,028
MLS#2030572
STATUSActive
PROPERTY TYPEResidential - Single Family
SUBDIVISIONRedtail Ridge
SCHOOLMiddleton-Cross Plains
Listing Courtesy of:
Tim O'Brien Homes LLC
Agency Phone: 608-661-1100

Property Description
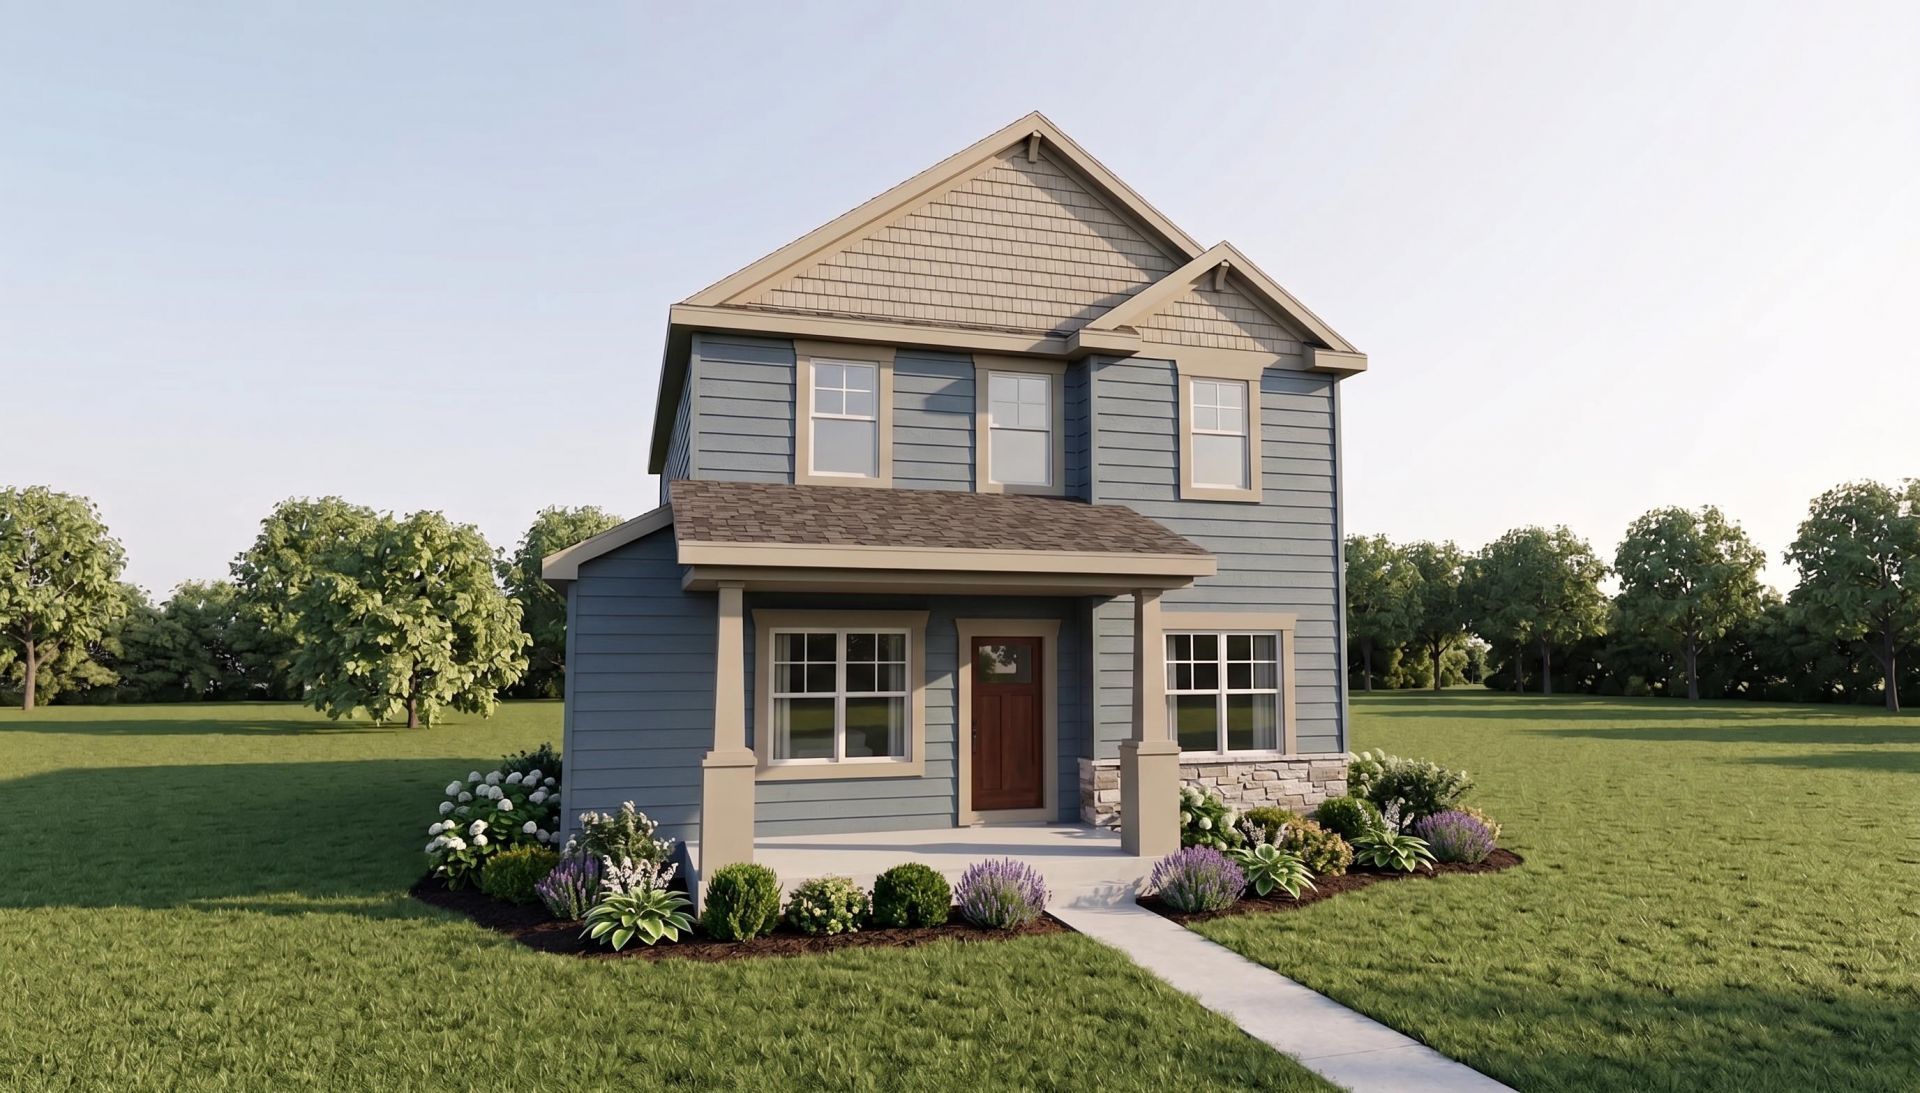
Energy Efficient New Construction located in the highly sought after Middleton School District. Tim O'Brien Homes Abbott plan welcomes you from the covered front porch inviting you into an open living space where the bright sunny Great Room features a cozy fireplace & is open to a spacious Kitchen and dining area. The quartz counters & ample cabinetry make this kitchen a chef's dream. A Flex Room is located off the main living & provides a quiet area perfect for an office or formal dining. In the expansive upper level find 3 bedrooms including the impressive Primary Suite w/ box tray ceiling, a large walk-in closet & luxurious bath w/ tile shower and bench. An egress window in the lower level allows for future potential finished basement. Plenty of room in the extra wide 2 car garage. Don't miss this Middleton gem! November completion
Property Features
Property Type: Residential - Single Family
Fuel Type: Electric, Natural gas
Garage: 2 car attached
Lot Size:
Stories: 2.0
Taxes: $1,633
Year Built: 2026
Amenities
Vinyl
Other
Stone
Feature Descriptions
Days on Site: 56
Exterior: Vinyl, Other, Stone
Garage: 3 car, Attached, Opener, Alley entrance
Heating/Cooling: Central air
Lot: Sidewalk
Water/Waste: Municipal water, Municipal sewer
Room Sizes
Primary Bedroom: 15x15 Level U
Bedroom 2: 11x11 Level U
Bedroom 3: 11x11 Level U
Kitchen: 10x15 Level M
Laundry Room: 6x6 Level M
Living/Great Room: 15x17 Level M
Local Schools
High School: Middleton
Middle School: Kromrey
Elementary School: Northside
School District: Middleton-Cross Plains
Listed By / Shown By
Listed By
Agency Name: Tim O'Brien Homes LLC
Agency Phone: 608-661-1100
Shown By
Agency Title: Dickerson & Nieman Realtors
Agency Phone: 815-227-5900
Estimate Your Payment
Estimated Payment
$ 1,704.07 per month $1,386.31 Principal & Interest $136.08 Property Tax $181.68 Homeowner's Insurance
6622 Linnet Lane | MLS# 2030572
This single family home located at 6622 Linnet Lane, Middleton, WI 53562 is currently listed for sale with an asking price of $622,900. This property was built in 2026 and has 3 bedrooms and 2 full and 1 partial baths with 2028 sq. ft. Linnet Lane is located in the Redtail Ridge subdivision within the Middleton-Cross Plains school district. Search Redtail Ridge real estate on www.dickersonnieman.com today.