
BEDS3
BATHS2 full
SQUARE FEET1,440
MLS#12746120
STATUSNew
PROPERTY TYPEResidential - Single Family
SCHOOLDistrict 231
Property Description
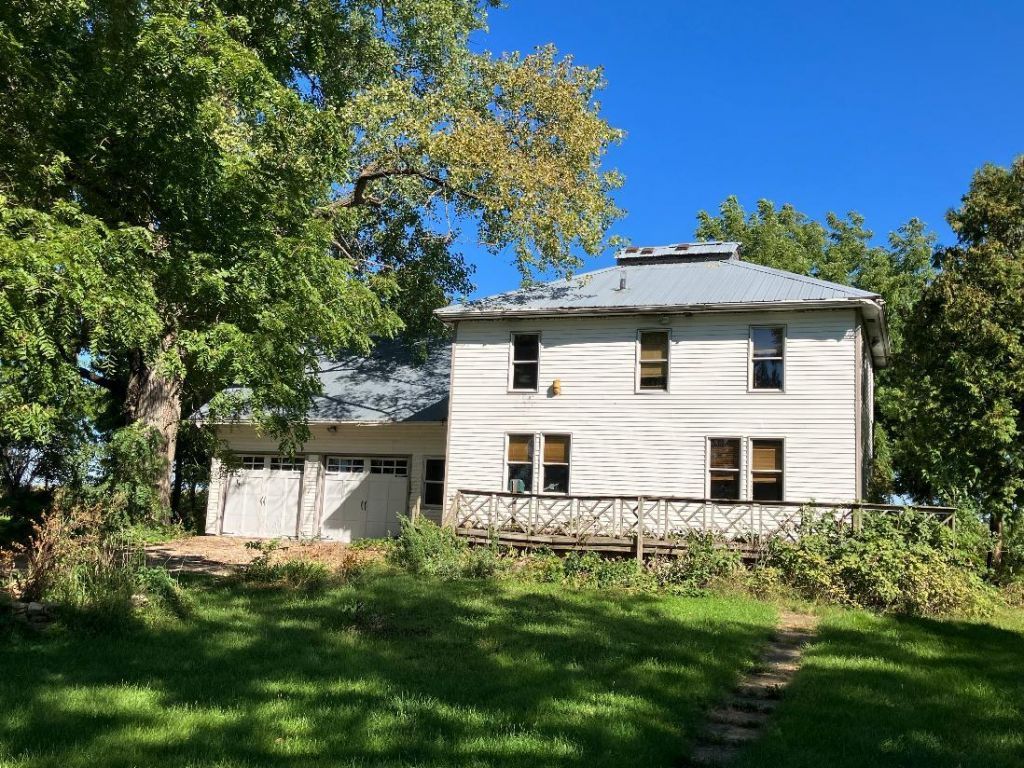
Looking for 5 acres in the country with room for equipment, projects, animals, or storage? This Ogle County property offers a 3-bedroom, 2-bath farmhouse, an oversized workshop, a cattle barn, a corn crib, and a tool shed, all next to large parcels of farmland for a wide-open country feel. The standout is the workshop. It's huge and in good shape, with plenty of room to work out of the weather. The farmhouse also has a big 4 car 29' x 30' two-story garage attached, with room for vehicles, tractors, or tools. The farmhouse needs serious work and is ready for someone willing to take on a renovation. The first floor has a large kitchen, a separate dining room and living room, and a full bath. Upstairs offers 3 bedrooms, including a spacious primary bedroom with a large closet, plus a second bath. The 3rd bedroom is currently used as a laundry room. There is also a 720 sq ft. basement and a wrap around deck off the front of the house. The cattle barn, corn crib, and tool shed add useful space but need work as well. This is an opportunity for someone looking for a country property they can improve and make their own. The entire property is being sold AS-IS and is best suited for a cash buyer or a buyer using a renovation loan.
Property Features
Property Type: Residential - Single Family
Basement: Yes
Basement: Unfinished, Full
Cooling: None
Garage: 4
Heating: Natural Gas, Forced Air
Home Style: Farmhouse
Lot Size: 5.00 Acres
Taxes: $4,075
Year Built: 1920
Feature Descriptions
Additional rooms: Foyer
Additional Structures: Workshop, Outbuilding, Shed(s), Corn Crib
Association Includes: None
Dining Room: Separate
Exterior: Frame
Lot Dimensions: 425x512.47
Parcel#: 24213000020000
Parking: Garage Door Opener, Yes, Garage Owned, Attached, Garage
Sewer: Septic Tank
Total Rooms: 6
Township: Flagg
Water: Well
Room Sizes
Foyer: 8X6
Bedroom 2: 10X14
Bedroom 3: 10X12
Dining Room: 13X13
Kitchen: 10X21
Living Room: 13X16
Primary Bedroom: 12X19
Local Schools
School District: District 231
Listed By / Shown By
Listed By
Agency Name: Remax Future
Agency Phone: 773-328-8055
Shown By
Agency Title: Dickerson & Nieman Realtors
Agency Phone: 815-227-5900

Estimate Your Payment
Estimated Payment
$ 1,031.82 per month $612.03 Principal & Interest $339.58 Property Tax $80.21 Homeowner's Insurance
6636 S Center Road | MLS# 12746120
This single family home located at 6636 S Center Road , Rochelle, IL 61068 is currently listed for sale with an asking price of $275,000. This property was built in 1920 and has 3 bedrooms and 2 full baths with 1440 sq. ft. S Center Road is located within the District 231 school district. Search Rochelle real estate on www.dickersonnieman.com today.