
BEDS2
BATHS2 full
SQUARE FEET1,510
MLS#12761023
STATUSNew
PROPERTY TYPEResidential - Townhouse
SUBDIVISIONThe Glen at Lakemoor Farms
SCHOOLDistrict 156
Property Description
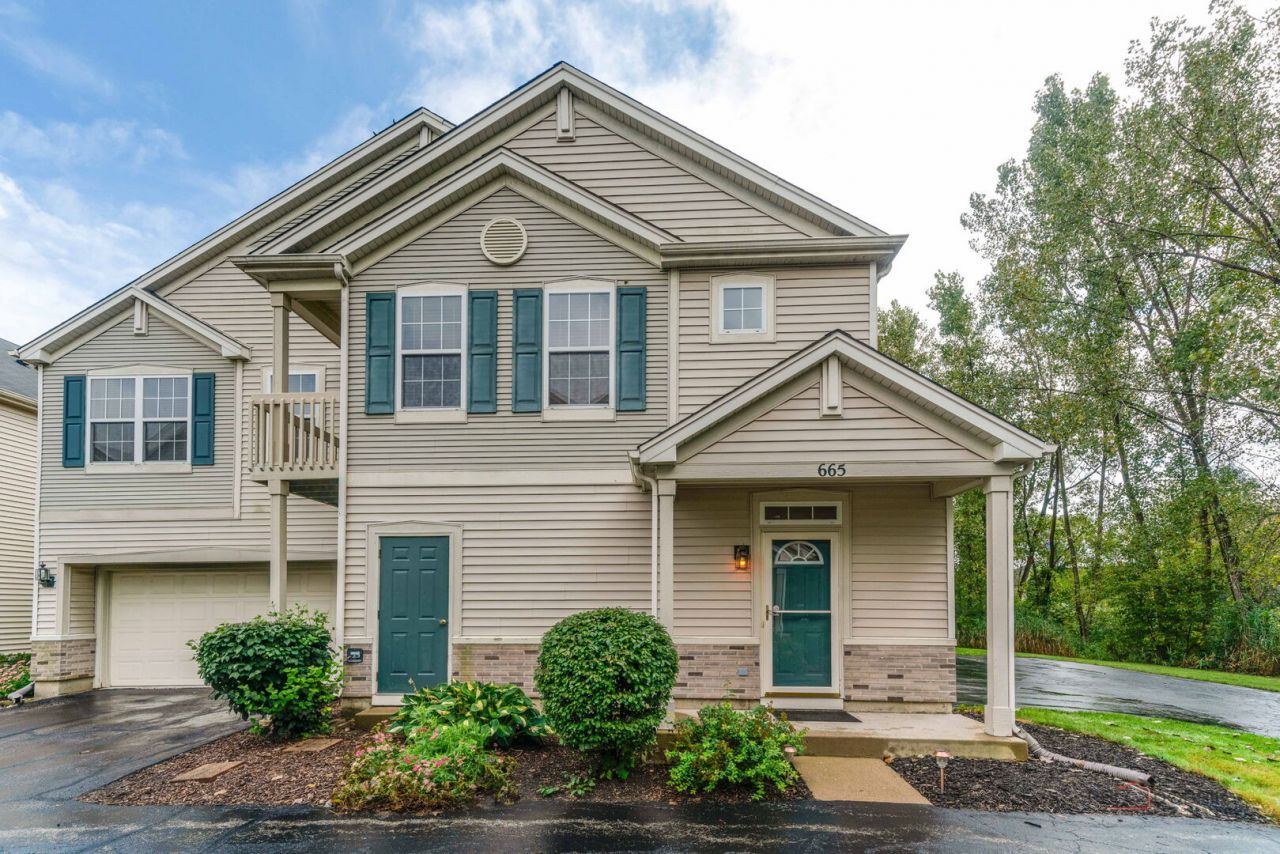
Step inside your end unit 2 bedroom, 2 bath, second floor ranch townhome featuring light and bright open concept living and yes a two car attached garage! This one is truly move in and shines! Located at the end of the block adjacent to the wooded area and walking path provides you with a tranquil setting. The living room is spacious with vaulted ceiling and open to the eat in kitchen with huge pantry closet. Primary suite with full bath includes a huge walk in closet and additional closet! Enjoy all the neighborhood amenities which includes paths, parks, & pond! Conveniently located to the Route 12 and 120 corridor with plenty of shopping and eateries! Investor friendly!
Property Features
Property Type: Residential - Townhouse
Basement: None
Cooling: Central Air
Garage: 2
Heating: Natural Gas, Forced Air
Lot Size: COMMON
Stories: 1.0
Taxes: $5,679
Year Built: 2004
Amenities
Vaulted Ceiling(s)
Open Floorplan
Pantry
Feature Descriptions
Additional rooms: Walk In Closet
Appliances: Range, Microwave, Dishwasher, Refrigerator, Washer, Dryer, Disposal
Association Amenities: Park
Association Includes: Insurance, Exterior Maintenance, Lawn Care, Snow Removal
Exterior: Vinyl Siding
HOA Fee: 247/ Monthly
Laundry: Washer Hookup, In Unit
Lot Dimensions: COMMON
Master Association Fee: 175/ Yearly
Other Equipment: Ceiling Fan(s)
Parcel#: 1032283017
Parking: Asphalt, Garage Door Opener, Yes, Garage Owned, Attached, Garage
Pet Allowed: Cats OK, Dogs OK
Sewer: Public Sewer
Total Rooms: 4
Township: McHenry
Water: Public
Room Sizes
Walk In Closet: 7X6
Bedroom 2: 15X10
Kitchen: 15X14
Laundry: 5X5
Living Room: 23X20
Primary Bedroom: 16X16
Local Schools
School District: District 156
Listed By / Shown By
Listed By
Agency Name: RE/MAX Plaza
Agency Phone: 815-455-1160
Shown By
Agency Title: Dickerson & Nieman Realtors
Agency Phone: 815-227-5900

Estimate Your Payment
Estimated Payment
$ 1,077.13 per month $533.91 Principal & Interest $473.25 Property Tax $69.97 Homeowner's Insurance
665 Morris Court , Unit - | MLS# 12761023
This townhouse located at 665 Morris Court , Unit -, Lakemoor, IL 60051 is currently listed for sale with an asking price of $239,900. This property was built in 2004 and has 2 bedrooms and 2 full baths with 1510 sq. ft. Morris Court , Unit - is located in the The Glen at Lakemoor Farms subdivision within the District 156 school district. Search The Glen At Lakemoor Farms real estate on www.dickersonnieman.com today.