
BEDS4
BATHS2 full 1 partial
SQUARE FEET2,301
MLS#2012788
STATUSActive
PROPERTY TYPEResidential - Single Family
SUBDIVISIONRedtail Ridge
SCHOOLMiddleton-Cross Plains
Listing Courtesy of:
Tim O'Brien Homes LLC
Agency Phone: 608-661-1100

Property Description
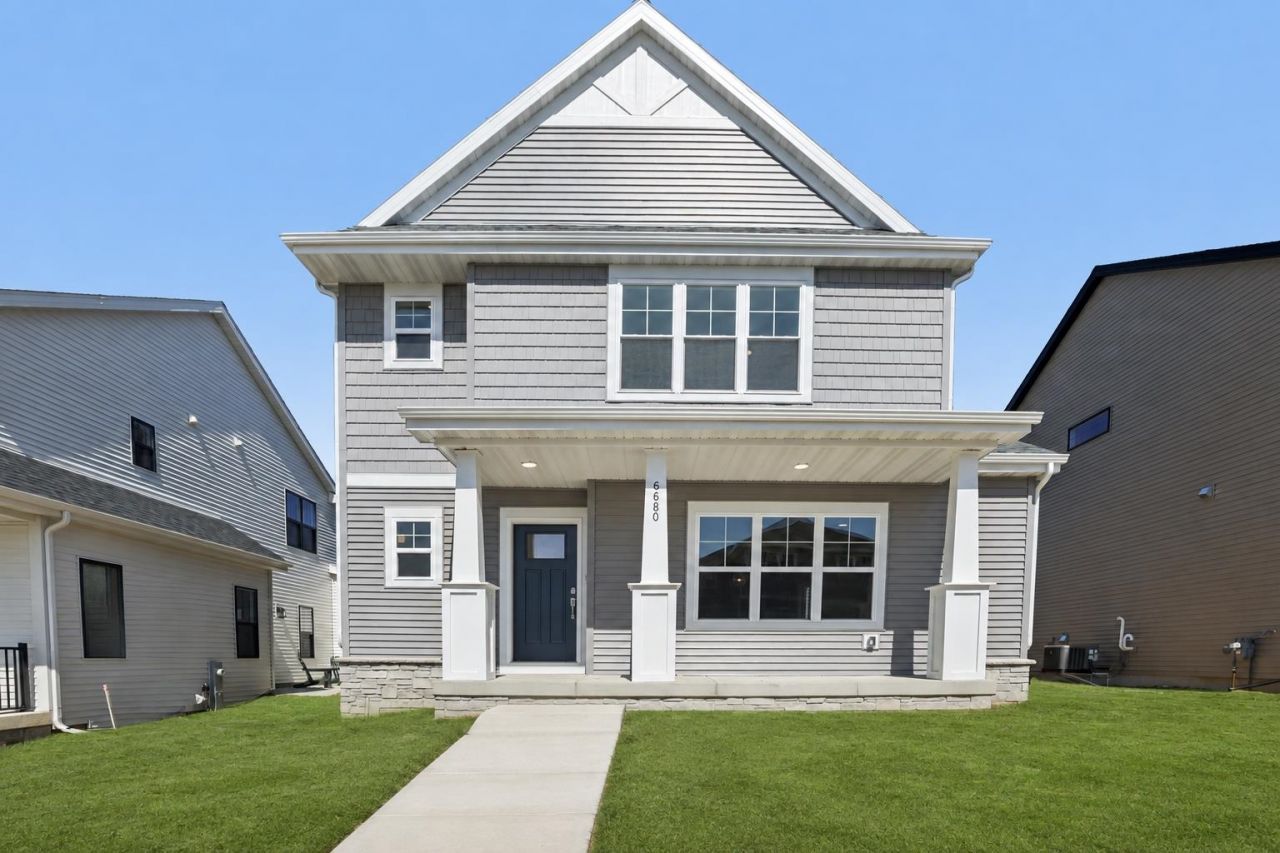
Located in the heart of the highly sought-after Middleton School District, this stunning 4-bedroom, 2.5-bathroom home offers the perfect blend of comfort, space & functionality. Step in to a welcoming spacious living area w/ charming fireplace perfect for relaxing evenings. The open layout flows seamlessly into the kitchen & dining area, w/ ample counter space & room to gather. Versatile flex room on the main level. A generous primary suite w/ ensuite bath and walk-in closet, plus 3 additional bedrooms all with walk in closets, and a full bath. A second flex room on the upper level offers endless possibilities. An egress window in the lower level allows for potential for a future finished basement. Plenty of space in this extra wide 29'+ garage. Move-in Ready! Don't miss out on this Middleton gem!
Upcoming Open Houses
Open House Monday August 31st, 12:00pm - 4:00pm
Open House Tuesday September 1st, 12:00pm - 4:00pm
Property Features
Property Type: Residential - Single Family
Fuel Type: Electric, Natural gas
Garage: 2 car attached
Lot Size:
Stories: 2.0
Year Built: 2026
Amenities
Vinyl
Other
Stone
Feature Descriptions
Days on Site: 284
Exterior: Vinyl, Other, Stone
Garage: 2 car, Attached, Opener, Alley entrance
Heating/Cooling: Central air
Lot: Sidewalk
Water/Waste: Municipal sewer, Municipal water
Room Sizes
Primary Bedroom: 14x13 Level U
Bedroom 2: 11x10 Level U
Bedroom 3: 11x10 Level U
Bedroom 4: 11x11 Level U
Kitchen: 12x15 Level M
Laundry Room: 8x5 Level U
Living/Great Room: 15x17 Level M
Local Schools
High School: Middleton
Middle School: Kromrey
Elementary School: Northside
School District: Middleton-Cross Plains
Listed By / Shown By
Listed By
Agency Name: Tim O'Brien Homes LLC
Agency Phone: 608-661-1100
Shown By
Agency Title: Dickerson & Nieman Realtors
Agency Phone: 815-227-5900
Estimate Your Payment
Estimated Payment
$ 1,510.09 per month $1,335.12 Principal & Interest $0.00 Property Tax (data not provided by mls) $174.97 Homeowner's Insurance
6680 Redpoll Road | MLS# 2012788
This single family home located at 6680 Redpoll Road, Middleton, WI 53562 is currently listed for sale with an asking price of $599,900. This property was built in 2026 and has 4 bedrooms and 2 full and 1 partial baths with 2301 sq. ft. Redpoll Road is located in the Redtail Ridge subdivision within the Middleton-Cross Plains school district. Search Redtail Ridge real estate on www.dickersonnieman.com today.