
BEDS4
BATHS2 full
SQUARE FEET2,464
MLS#2033160
STATUSActive
PROPERTY TYPEResidential - Single Family
SUBDIVISIONTower Hill Estates
SCHOOLMilton
Listing Courtesy of:
First Weber Inc
Agency Contact: HomeInfo@firstweber.com

Property Description
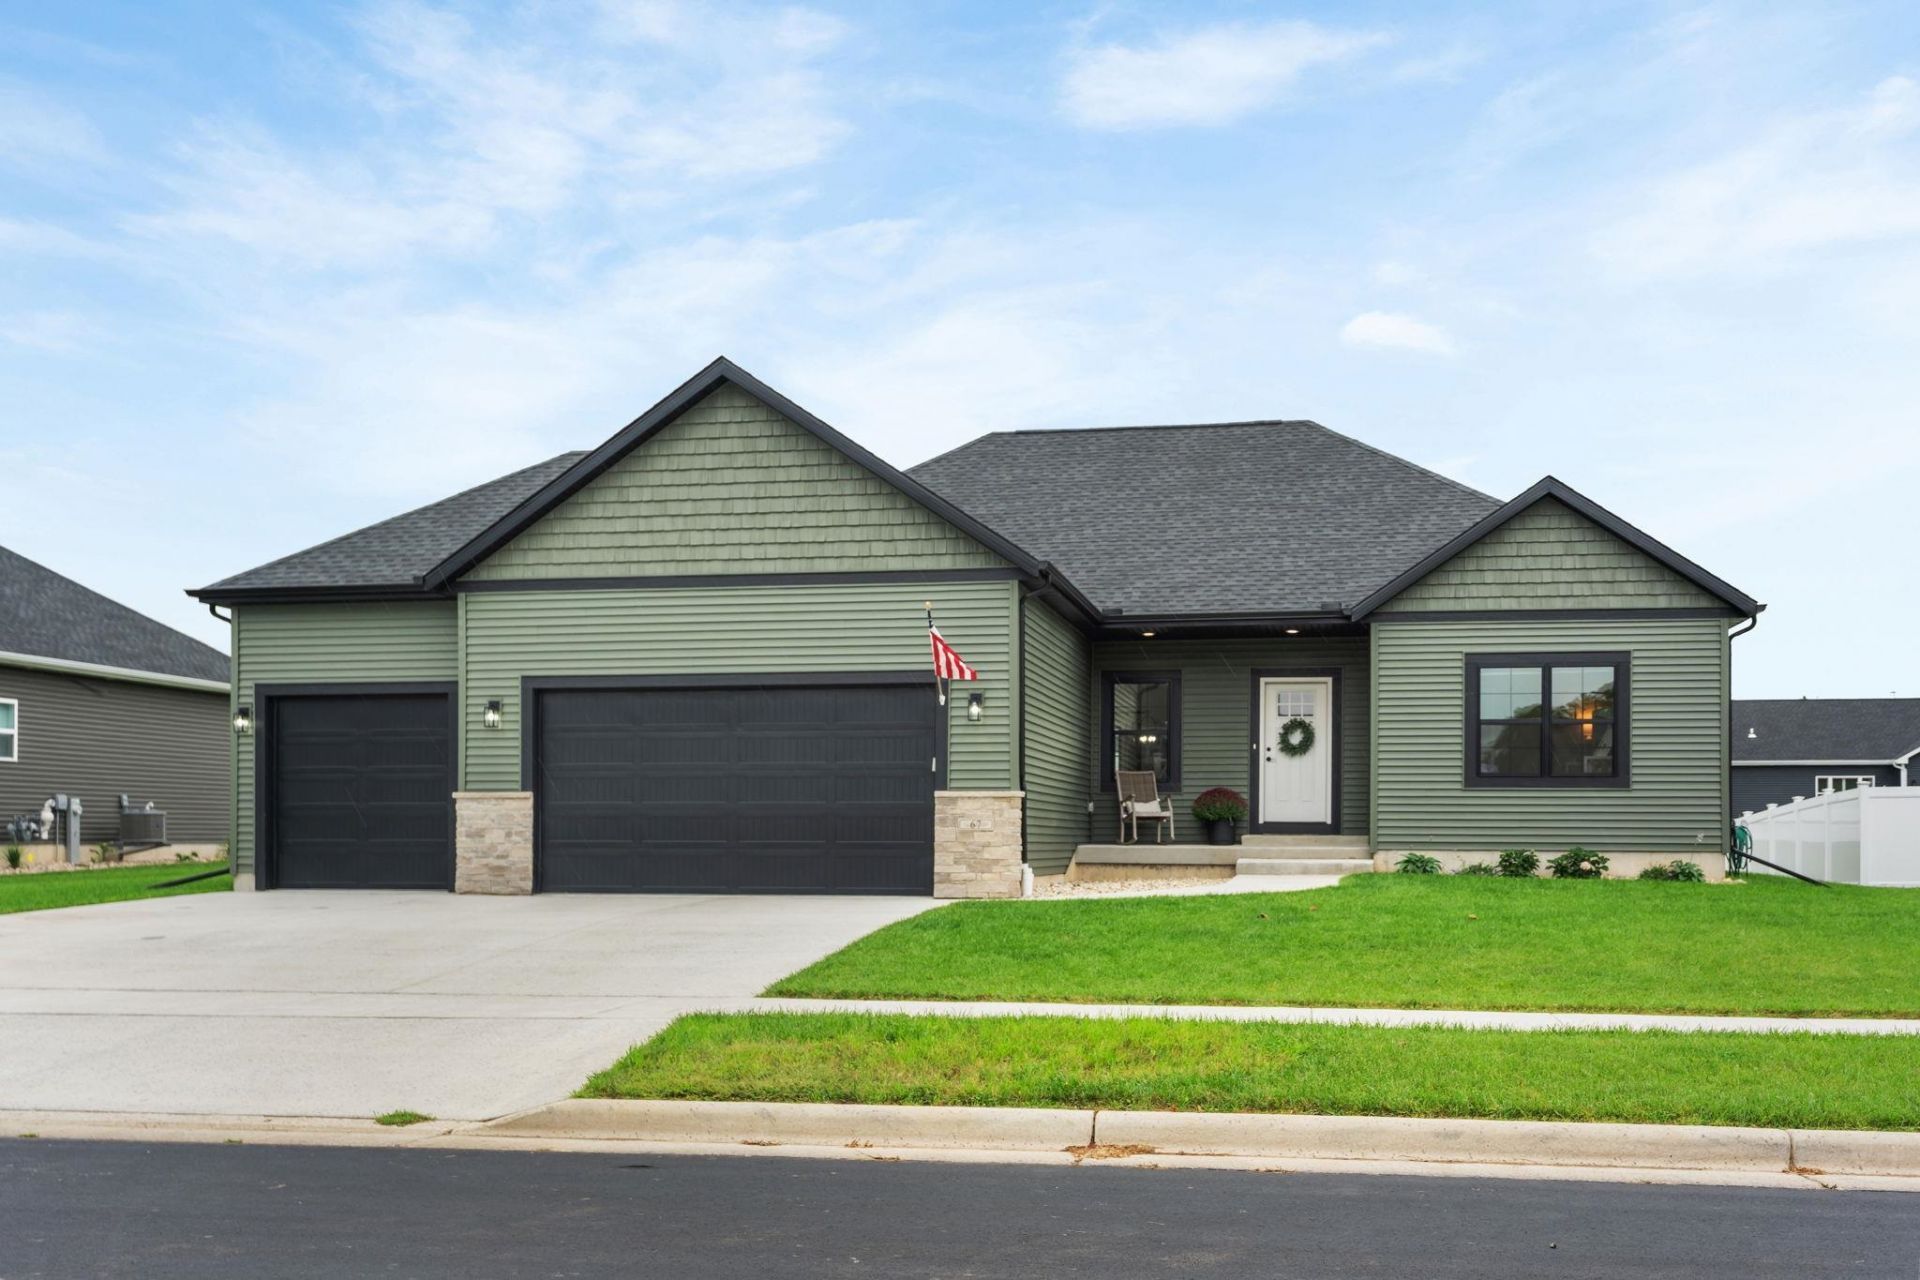
Better than new with the basement already finished! This beautiful 4-bedroom, 2-bath ranch in Milton's Tower Hill Estates offers 2,464 sq. ft. of finished living space and a fantastic split-bedroom layout. The open main level features a spacious great room with tray ceiling and gas fireplace, an eat-in kitchen with quartz countertops, center island, pantry, soft-close cabinetry and stainless appliances, plus a private primary suite with tray ceiling, walk-in closet, double vanity and walk-in shower. Main-floor laundry and a 3-car attached garage add everyday convenience. The newly finished lower level adds approximately 738 sq. ft. with a large living area, 4th bedroom and versatile school/flex room. There's even more opportunity with a future full bath already framed and stubbed in the basement. Nearly new construction with the extra space and finishing already done for you!
Upcoming Open Houses
Open House Friday September 25th, 4:00pm - 6:00pm
Open House Saturday September 26th, 11:00am - 1:00pm
Open House Sunday September 27th, 10:00am - 11:30am
Property Features
Property Type: Residential - Single Family
Fuel Type: Natural gas
Garage: 3 car attached
Lot Size:
Stories: 1.0
Taxes: $3,086
Year Built: 2024
Amenities
Vinyl
Stone
Feature Descriptions
Days on Site: 3
Exterior: Vinyl, Stone
Garage: 3 car, Attached, Opener
Heating/Cooling: Forced air, Central air
Water/Waste: Municipal sewer, Municipal water
Room Sizes
Primary Bedroom: 15x13 Level M
Bedroom 2: 14x11 Level M
Bedroom 3: 13x11 Level M
Bedroom 4: 14x11 Level L
Kitchen: 17x11 Level M
Living/Great Room: 21x15 Level M
Local Schools
High School: Milton
Middle School: Milton
School District: Milton
Listed By / Shown By
Listed By
Agency Name: First Weber Inc
Agency Contact: HomeInfo@firstweber.com
Shown By
Agency Title: Dickerson & Nieman Realtors
Agency Phone: 815-227-5900
Estimate Your Payment
Estimated Payment
$ 1,515.53 per month $1,112.56 Principal & Interest $257.17 Property Tax $145.80 Homeowner's Insurance
67 E Ash Lane | MLS# 2033160
This single family home located at 67 E Ash Lane, Milton, WI 53563 is currently listed for sale with an asking price of $499,900. This property was built in 2024 and has 4 bedrooms and 2 full baths with 2464 sq. ft. E Ash Lane is located in the Tower Hill Estates subdivision within the Milton school district. Search Tower Hill Estates real estate on www.dickersonnieman.com today.