
BEDS3
BATHS2 full
SQUARE FEET1,716
MLS#12777606
STATUSNew
PROPERTY TYPEResidential - Single Family
SCHOOLDistrict 155
Property Description
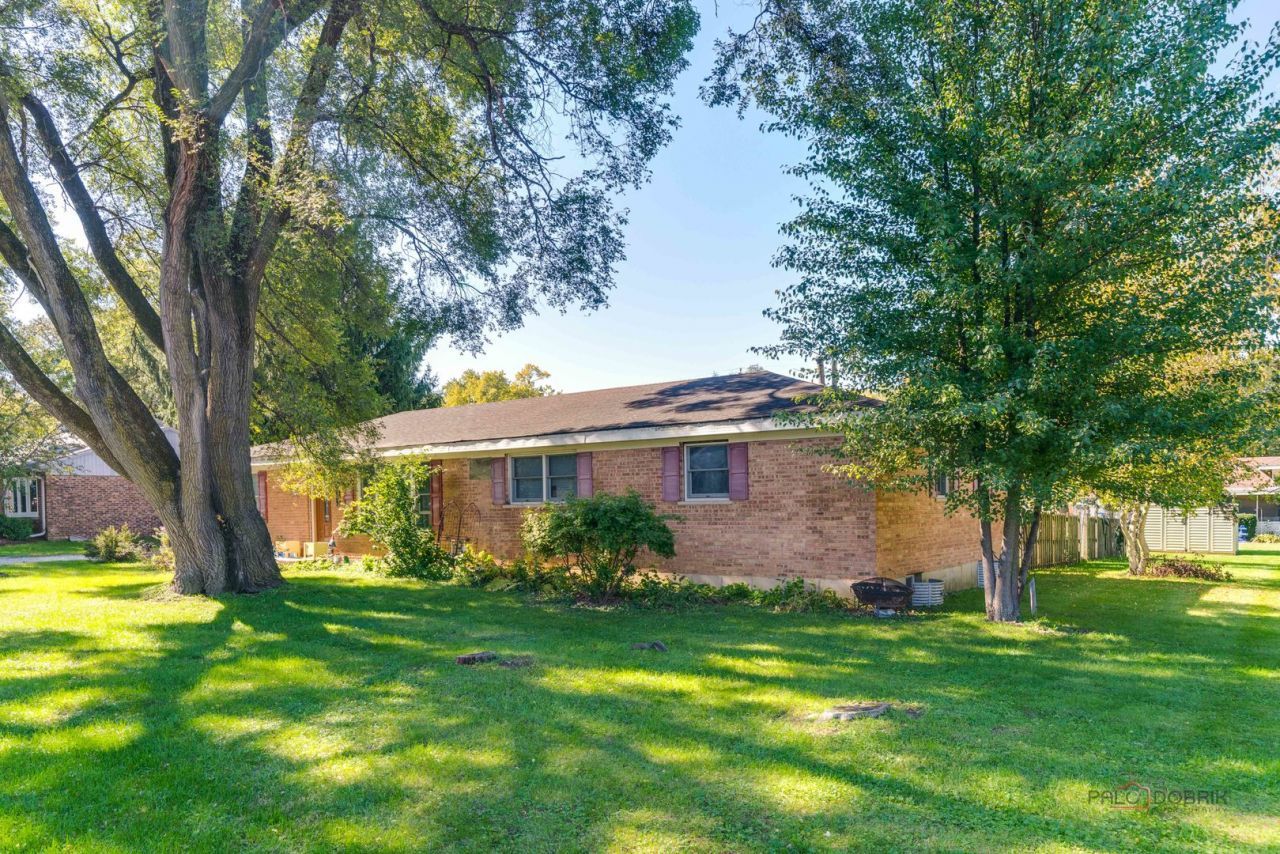
Welcome to this charming 3-bedroom, 2-bath all-brick ranch offering 1,716 square feet of comfortable living space on a large, wooded double lot. This home presents a fantastic opportunity for buyers looking to bring their tools, vision, and creativity and make the property their own. The open-concept layout provides an inviting space for everyday living and entertaining, with plenty of room for family and friends to gather. The spacious kitchen features ample cabinet and counter space plus a convenient breakfast bar, while the open living and dining areas flow naturally into a bright and airy family room. The home also offers a partially finished basement, providing additional space for recreation, hobbies, storage, or future finishing possibilities. Step outside to enjoy the large wooded double lot and fenced-in yard, offering privacy and plenty of room for outdoor activities, gardening, entertaining, or simply relaxing. Conveniently located with easy access to Route 14 and nearby commuter train services, as well as shopping, restaurants, parks, and everyday conveniences. Best of all, there are NO HOA fees and NO association rules, giving you greater freedom and fewer monthly expenses. 2 car detached garage does need an overhaul. Property is being sold AS-IS. Bring your ideas and turn this property into the home you've been envisioning. Don't miss this opportunity-schedule your private showing today!
Property Features
Property Type: Residential - Single Family
Basement: Yes
Basement: Partially Finished, Partial
Cooling: Central Air
Garage: 2
Heating: Natural Gas
Home Style: Ranch
Lot Size: 0.37 Acres
Roof Type: Asphalt
Taxes: $6,789
Year Built: 1961
Amenities
1st Floor Full Bath
Feature Descriptions
Additional rooms: Recreation Room
Appliances: Range, Microwave, Dishwasher, Refrigerator, Washer, Dryer, Water Softener
Association Includes: None
Dining Room: Separate
Exterior: Brick, Cedar
Laundry: Main Level, Gas Dryer Hookup, In Kitchen
Lot: Mature Trees
Lot Dimensions: 140x115
Other Equipment: Water-Softener Owned, TV-Cable, CO Detectors, Ceiling Fan(s), Water Heater-Gas
Parcel#: 1901409012
Parking: Gravel, Yes, Garage Owned, Detached, Garage
Sewer: Septic Tank
Total Rooms: 8
Township: Algonquin
Water: Well
Room Sizes
Recreation Room: 31X21
Bedroom 2: 14X10
Bedroom 3: 11X10
Dining Room: 14X10
Family Room: 15X14
Kitchen: 18X11
Living Room: 20X13
Primary Bedroom: 14X13
Local Schools
High School: Cary-Grove Community High School
Middle School: Cary Junior High School
Elementary School: Three Oaks School
School District: District 155
Listed By / Shown By
Listed By
Agency Name: Coldwell Banker Real Estate Group
Agency Phone: 847-749-0842
Shown By
Agency Title: Dickerson & Nieman Realtors
Agency Phone: 815-227-5900

Estimate Your Payment
Estimated Payment
$ 1,320.67 per month $667.45 Principal & Interest $565.75 Property Tax $87.47 Homeowner's Insurance
6703 Hawthorne Drive | MLS# 12777606
This single family home located at 6703 Hawthorne Drive, Cary, IL 60013 is currently listed for sale with an asking price of $299,900. This property was built in 1961 and has 3 bedrooms and 2 full baths with 1716 sq. ft. Hawthorne Drive is located within the District 155 school district. Search Cary real estate on www.dickersonnieman.com today.