
BEDS5
BATHS3 full
SQUARE FEET1,534
MLS#12782754
STATUSActive
PROPERTY TYPEResidential - Single Family
SCHOOLDistrict 5250
Property Description
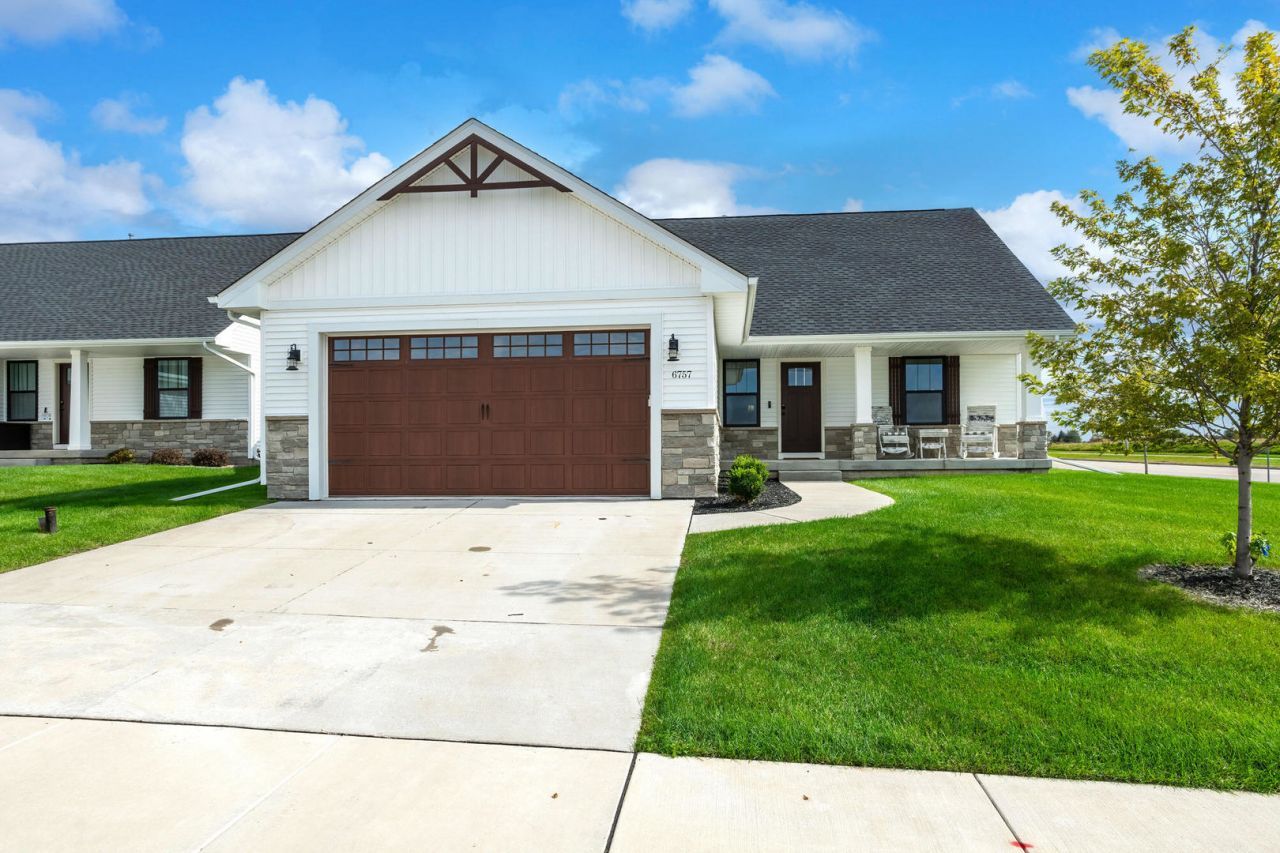
Wonderful ranch home with over 2,300 square feet of finished living space in the desirable Pleasant Valley School District! The open floor plan features a spacious living room with gas fireplace; kitchen with large center island offering additional seating and pantry; and adjacent dining area with access to the screened porch. The main floor also includes a primary bedroom suite with private bath and large walk-in closet; guest bedroom with convenient access to the hall bath; third bedroom currently used as an office; and back foyer with drop zone and laundry area. The finished basement offers a spacious family room, a great alcove perfect for entertaining, two generously sized bedrooms with plenty of natural light, full bath and ample storage space. An attached heated 2-car garage and convenient location near biking paths, shopping, dining, the TBK complex and interstate access round out this fantastic home!
Property Features
Property Type: Residential - Single Family
Basement: Yes
Basement: Finished, Egress Window, Rec/Family Area, Sleeping Area, Storage Space, Full
Cooling: Central Air
Fireplaces: 1
Garage: 2
Heating: Gas
Home Style: Ranch
Lot Size: 0.22 Acres
Roof Type: Asphalt
Stories: 1.0
Taxes: $5,856
Year Built: 2023
Amenities
1st Floor Bedroom
1st Floor Full Bath
Walk-In Closet(s)
Feature Descriptions
Additional rooms: Bedroom 5,Screened Porch
Appliances: Range, Microwave, Dishwasher, Refrigerator
Association Includes: Lawn Care, Snow Removal
Dining Room: Kitchen/Dining Combo
Exterior: Vinyl Siding
Fireplace: Gas Log
Fireplace Location(s): Living Room
HOA Fee: 130/ Monthly
Laundry: Main Level
Lot: Level
Other Equipment: Ceiling Fan(s), Water Heater-Gas
Parcel#: 840317601
Parking: Garage Door Opener, Heated Garage, Yes, Attached, Garage
Sewer: Public Sewer
Total Rooms: 9
Township: N/A
Water: Public
Room Sizes
Bedroom 5: 14X12
Screened Porch: 12X12
Bedroom 2: 12X10
Bedroom 3: 11X10
Bedroom 4: 15X14
Dining Room: 11X10
Family Room: 24X13
Kitchen: 11X11
Laundry: 10X6
Living Room: 15X15
Primary Bedroom: 15X13
Local Schools
High School: Pv High School
Middle School: Pv Junior High School
School District: District 5250
Listed By / Shown By
Listed By
Agency Name: Ruhl&Ruhl REALTORS Bettendorf
Agency Phone: 563-441-5000
Shown By
Agency Title: Dickerson & Nieman Realtors
Agency Phone: 815-227-5900

Estimate Your Payment
Estimated Payment
$ 1,746.62 per month $1,112.78 Principal & Interest $488.00 Property Tax $145.83 Homeowner's Insurance
6757 Genesis Way | MLS# 12782754
This single family home located at 6757 Genesis Way, Bettendorf, IA 52722 is currently listed for sale with an asking price of $500,000. This property was built in 2023 and has 5 bedrooms and 3 full baths with 1534 sq. ft. Genesis Way is located within the District 5250 school district. Search Bettendorf real estate on www.dickersonnieman.com today.