
BEDS2
BATHS1 full
SQUARE FEET990
MLS#12745256
STATUSNew
PROPERTY TYPEResidential - Single Family
SCHOOLDistrict 140
Property Description
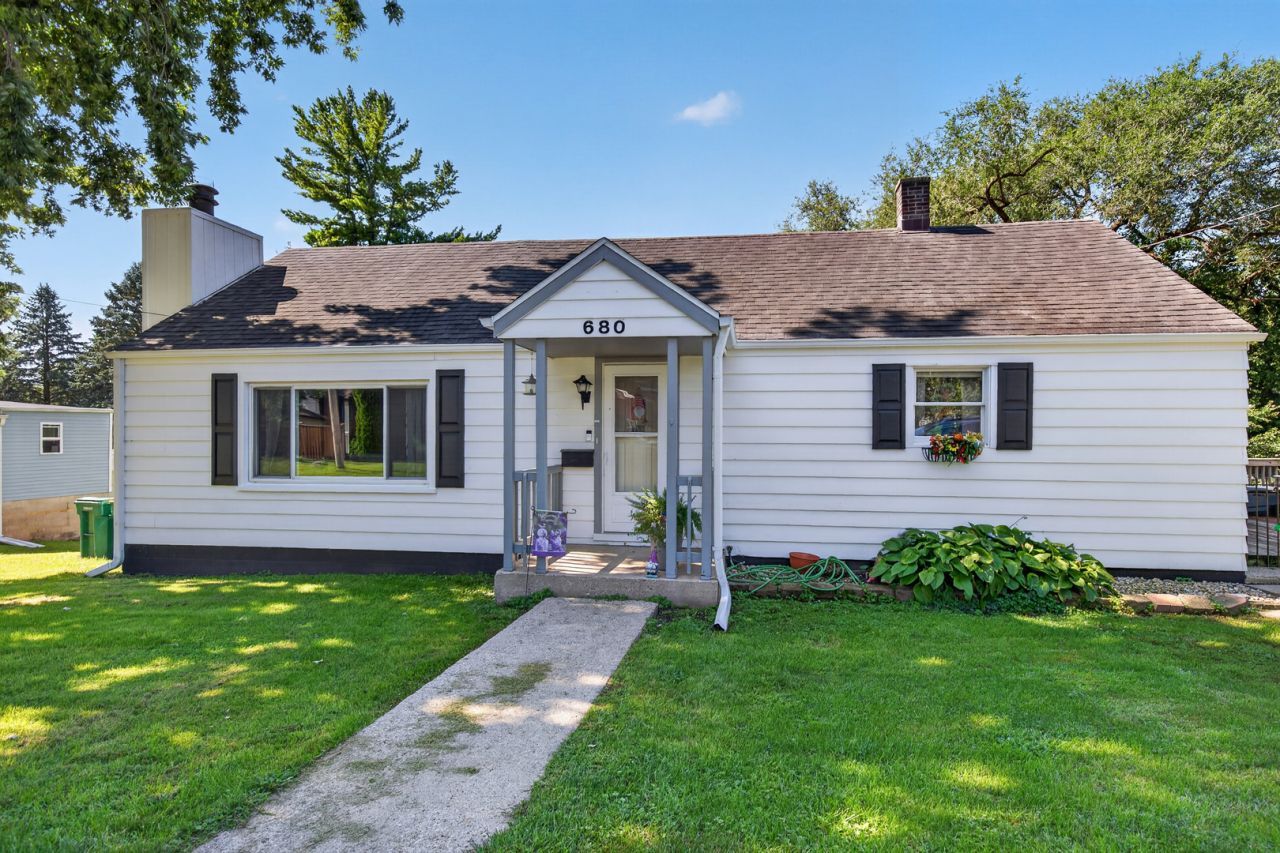
You must check out this charming RANCH-STYLE home in Starved Rock Country! Excellent opportunity for a FIRST-TIME HOME BUYER or an INVESTOR. As a rental, this property has a potential to produce between 1,000 and 1,050 a month. When you walk in, you will be greeted by an expansive living room with a gas fireplace, a large eat-in kitchen with built-in cabinets, two spacious bedrooms, and one full bathroom. Large eat in kitchen with a ton of cabinet space, huge built-in pantry and a coffee bar station. The walk-out basement offers an overhead door, perfect for storing lawn equipment, with great potential for a workshop or additional storage space. RECENT IMPROVEMENTS include a brand-new water heater, some newer windows throughout the property, and a freshly painted deck on the side of the home. GREAT LOCATION-just two blocks from Route 6 and downtown Marseilles, approximately 10 min to Ottawa, 30 min to Morris, and only a few minutes from I-80. LOW REAL ESTATE TAXES! A great opportunity to own a STARTER HOME or a GREAT RENTAL in the heart of Starved Rock Country!
Property Features
Property Type: Residential - Single Family
Basement: Unfinished, Full, Walk-Out Access
Basement: Yes
Cooling: Central Air
Fireplaces: 1
Heating: Natural Gas, Forced Air
Lot Size: 0.22 Acres
Roof Type: Asphalt
Taxes: $2,504
Year Built: 1937
Feature Descriptions
Additional rooms: No additional rooms
Appliances: Range, Dishwasher, Refrigerator, Washer, Dryer
Association Includes: None
Dining Room: Kitchen/Dining Combo
Exterior: Vinyl Siding
Lot Dimensions: 80x120
Parcel#: 1549301019
Sewer: Public Sewer
Total Rooms: 4
Township: Rutland
Water: Public
Room Sizes
Bedroom 2: 10X10
Kitchen: 15X12
Laundry: 5X4
Living Room: 17X12
Primary Bedroom: 12X12
Local Schools
High School: Ottawa Township High School
School District: District 140
Listed By / Shown By
Listed By
Agency Name: Allison Towne Realty, Inc.
Agency Phone: 815-609-1000
Shown By
Agency Title: Dickerson & Nieman Realtors
Agency Phone: 815-227-5900

Estimate Your Payment
Estimated Payment
$ 523.32 per month $278.20 Principal & Interest $208.67 Property Tax $36.46 Homeowner's Insurance
680 Ryall Street | MLS# 12745256
This single family home located at 680 Ryall Street , Marseilles, IL 61341 is currently listed for sale with an asking price of $125,000. This property was built in 1937 and has 2 bedrooms and 1 full baths with 990 sq. ft. Ryall Street is located within the District 140 school district. Search Marseilles real estate on www.dickersonnieman.com today.