
BEDS4
BATHS2 full 1 partial
SQUARE FEET2,221
MLS#12764887
STATUSNew
PROPERTY TYPEResidential - Single Family
SUBDIVISIONUpland Acres
SCHOOLDistrict 46
Property Description
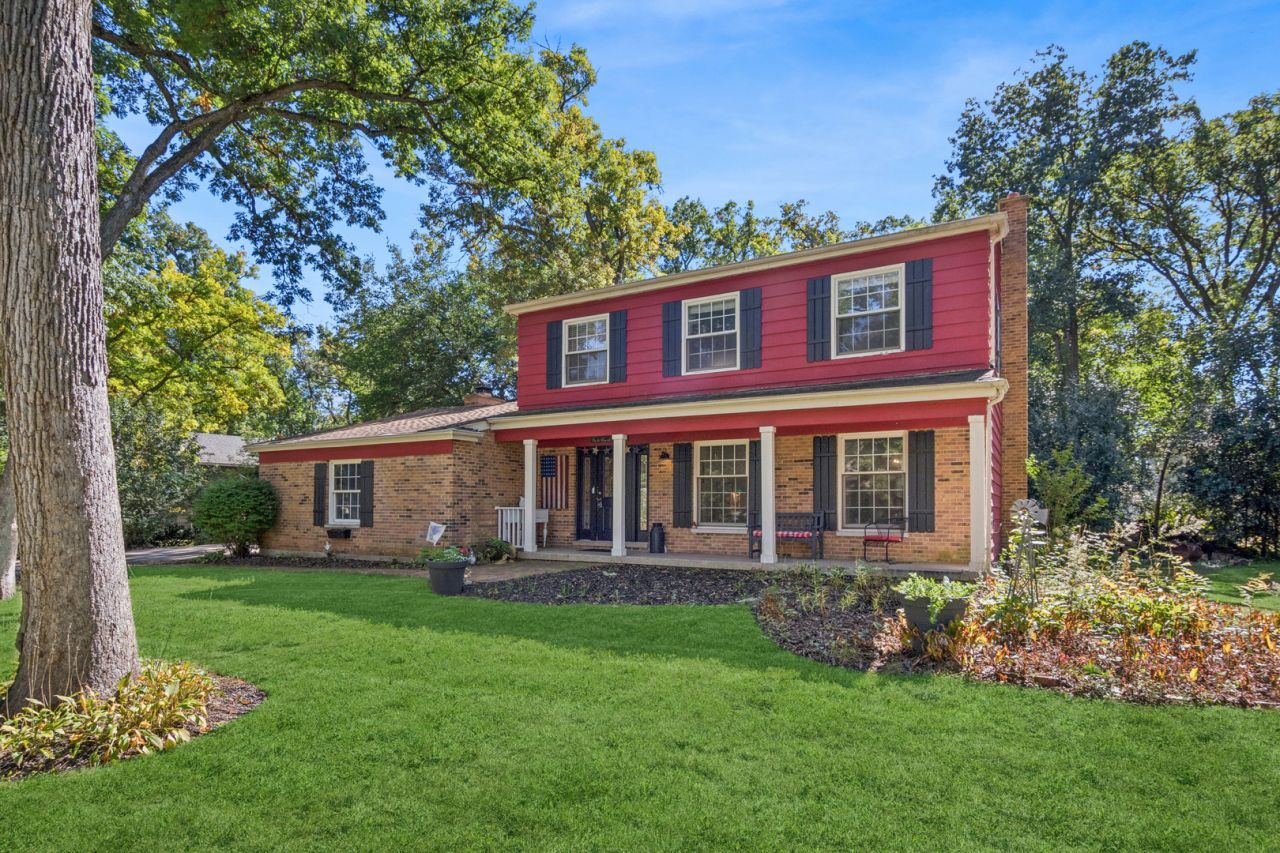
Welcome home to this beautiful 4 bedroom 2.5 single-family colonial revival home on a cul-de-sac in Upland Acres. This incredible home has over 2,200 square feet and sits up on a hill. Side-load garage, extra exterior parking, large driveway, and an 8x16 shed. Mature trees, good-size front and back yards, high-and-dry site, and good curb appeal. Inside, this home has been updated over the years with newer kitchen and great room with added vaulted ceiling and finished basement with dry bar. This home is well-built! Agent is related to owners, but has no financial interest
Property Features
Property Type: Residential - Single Family
Basement: Yes
Basement: Finished, Full
Cooling: Central Air
Fireplaces: 1
Garage: 2
Heating: Natural Gas, Forced Air
Home Style: Colonial
Lot Size: 0.30 Acres
Roof Type: Asphalt
Taxes: $7,961
Year Built: 1972
Amenities
Vaulted Ceiling(s)
Dry Bar
Walk-In Closet(s)
Granite Counters
Separate Dining Room
Feature Descriptions
Additional rooms: Recreation Room
Additional Structures: Shed(s)
Appliances: Double Oven, Dishwasher, Refrigerator, Washer, Dryer, Disposal, Stainless Steel Appliance(s), Gas Cooktop, Range Hood
Association Includes: None
Bath Features: Double Sink, Soaking Tub
Dining Room: Separate
Exterior: Cedar
Fireplace: Wood Burning, Gas Starter
Fireplace Location(s): Family Room
Laundry: Sink
Lot Dimensions: 100x132
Parcel#: 1429326017
Parking: Asphalt, Side Driveway, Garage Door Opener, Yes, Garage Owned, Attached, Garage
Sewer: Septic Tank
Total Rooms: 9
Township: Nunda
Water: Shared Well
Room Sizes
Recreation Room: 30X21
Bedroom 2: 11X14
Bedroom 3: 12X10
Bedroom 4: 10X10
Dining Room: 12X11
Family Room: 21X13
Kitchen: 18X11
Living Room: 19X12
Primary Bedroom: 12X14
Local Schools
School District: District 46
Listed By / Shown By
Listed By
Agency Name: Baird & Warner
Agency Phone: 773-549-1855
Shown By
Agency Title: Dickerson & Nieman Realtors
Agency Phone: 815-227-5900

Estimate Your Payment
Estimated Payment
$ 1,758.41 per month $968.12 Principal & Interest $663.42 Property Tax $126.88 Homeowner's Insurance
6809 Hillcrest Drive | MLS# 12764887
This single family home located at 6809 Hillcrest Drive, Crystal Lake, IL 60012 is currently listed for sale with an asking price of $435,000. This property was built in 1972 and has 4 bedrooms and 2 full and 1 partial baths with 2221 sq. ft. Hillcrest Drive is located in the Upland Acres subdivision within the District 46 school district. Search Upland Acres real estate on www.dickersonnieman.com today.