
BEDS2
BATHS2 full
SQUARE FEET1,150
MLS#2030911
STATUSOffer-No Show
PROPERTY TYPEResidential - Single Family
SCHOOLOther
Listing Courtesy of:
Berkshire Hathaway Starck Real Estate
Agency Phone: 262-273-4500

Property Description
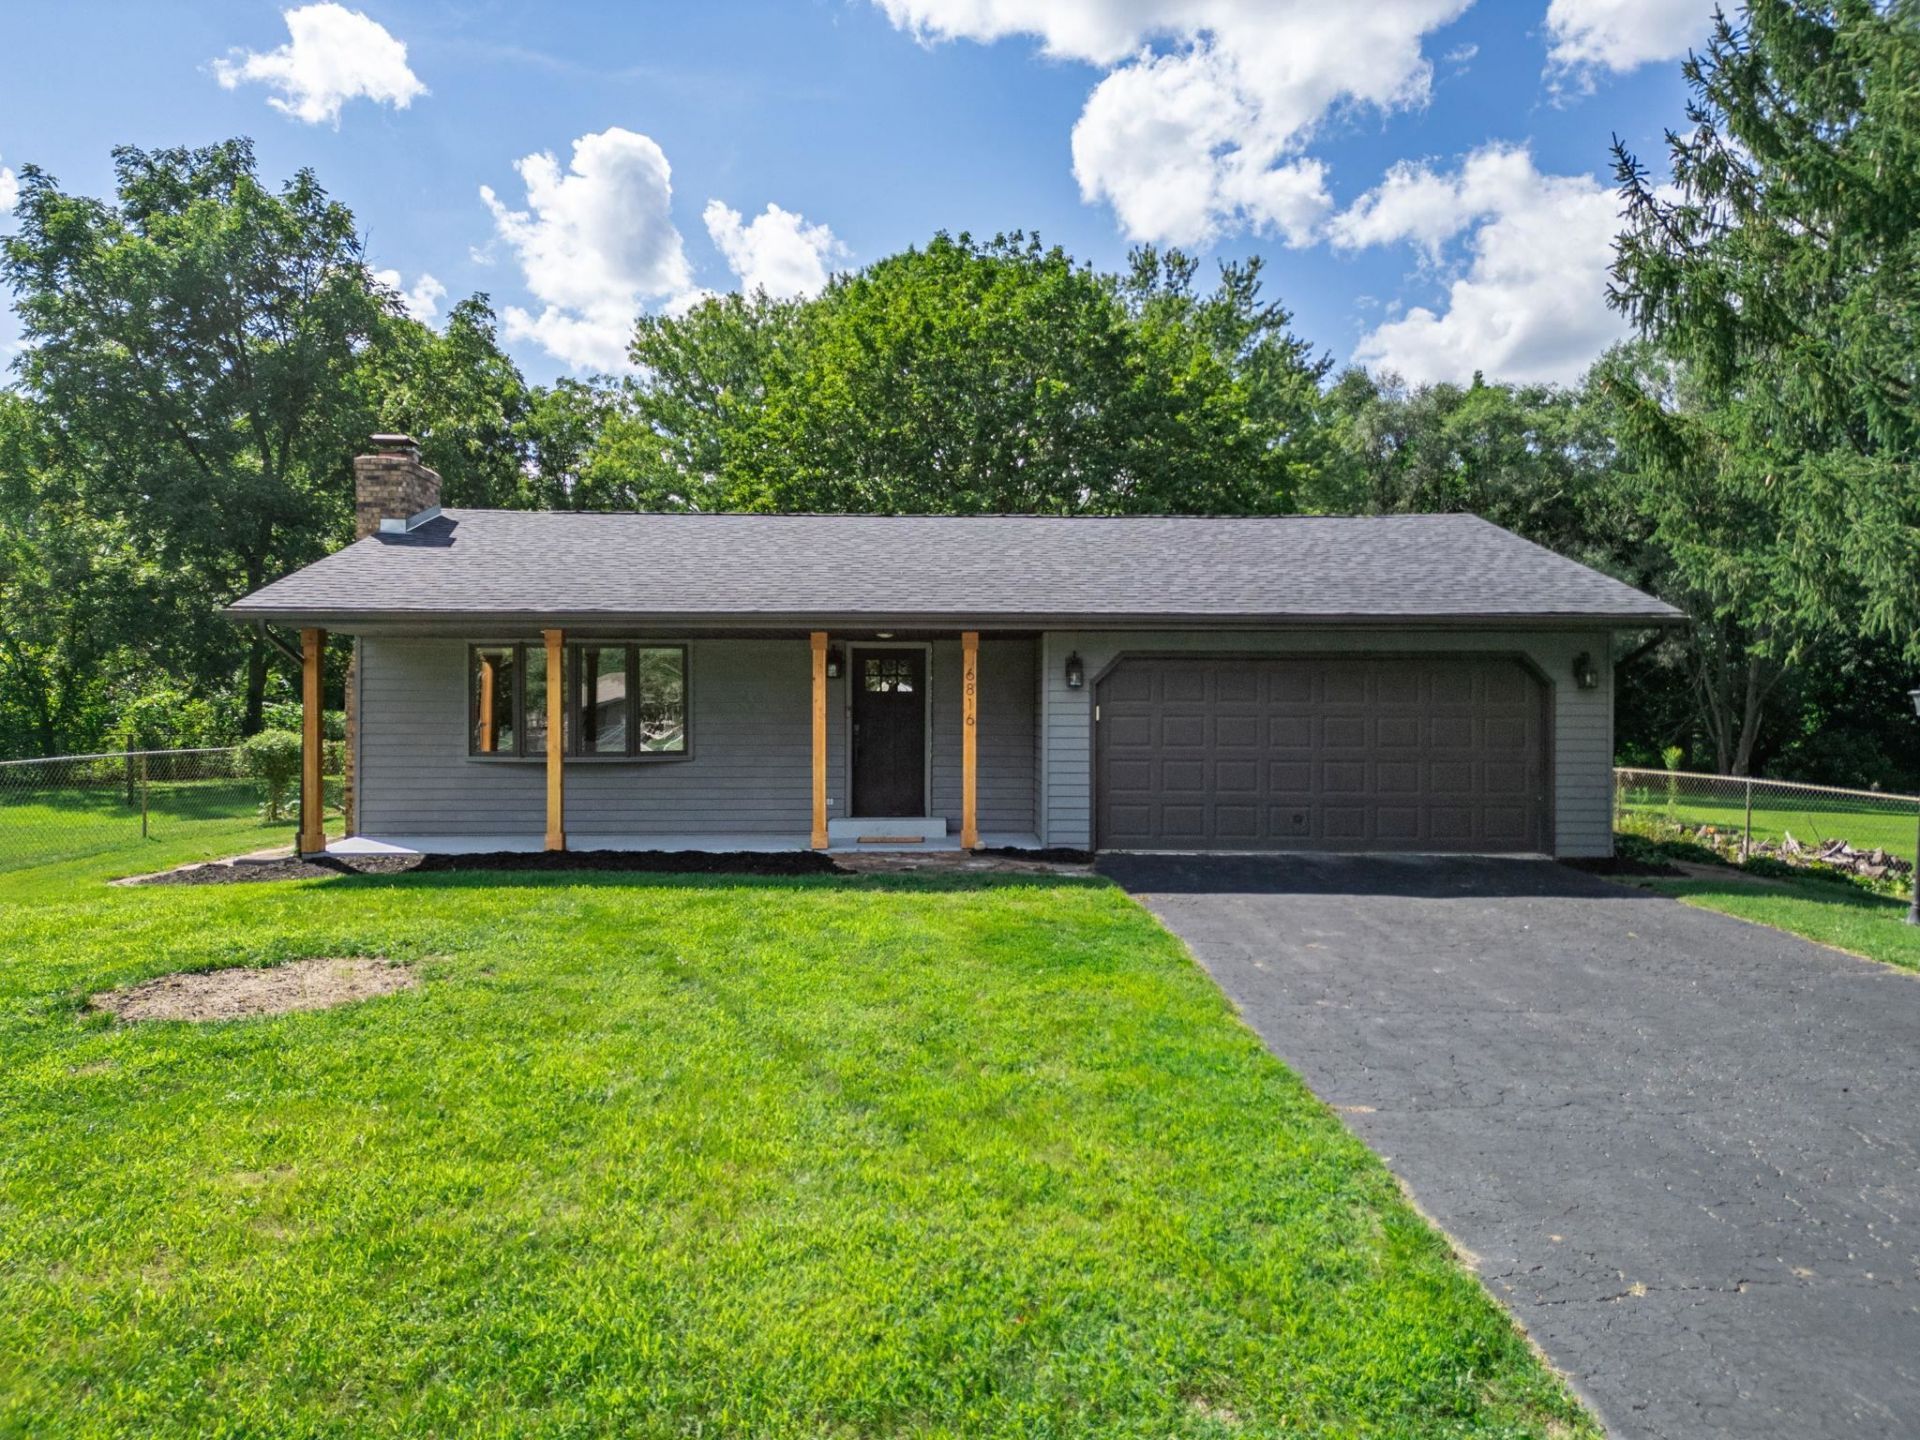
Fully updated 2-bedroom ranch nestled on 2.5 acres in the Hononegah School District & zoned Rural AG! Main level features two bedrooms with new carpet (2024), a completely remodeled full bathroom with tile flooring, as well as a welcoming living room with brick wood-burning fireplace and large bay window. Spacious kitchen has been recently updated throughout and offers new laminate countertops (2024), Pergo laminate flooring, stainless steel sink, refrigerator, microwave, oven/range, reverse osmosis water system, and a large bay window overlooking the private backyard. Main-level laundry adds convenience. The newly remodeled basement (2025) provides additional living space with a family/rec room, full bathroom, & future wet bar area with plumbing roughed in for a sink. Rural AG zoning allows for up to 2 horses & 6 chickens. Fenced backyard features fruit trees, a firepit, & plenty of open space for future needs. See docs for other updates.
Property Features
Property Type: Residential - Single Family
Fenced: Yes
Fuel Type: Natural gas
Garage: 2 car attached
Lot Size:
Stories: 1.0
Taxes: $4,218
Year Built: 1979
Amenities
Aluminum/Steel
Feature Descriptions
Days on Site: 11
Exterior: Aluminum/Steel
Garage: 2 car, Attached
Heating/Cooling: Forced air, Central air
Lot: Rural-in subdivision, Horses Allowed
Water/Waste: Well, Non-Municipal/Prvt dispos
Room Sizes
Primary Bedroom: 11x9 Level M
Bedroom 2: 8x7 Level M
Family Room: 18x16 Level L
Kitchen: 17x11 Level M
Living/Great Room: 21x12 Level M
Local Schools
School District: Other
Listed By / Shown By
Listed By
Agency Name: Berkshire Hathaway Starck Real Estate
Agency Phone: 262-273-4500
Shown By
Agency Title: Dickerson & Nieman Realtors
Agency Phone: 815-227-5900
Estimate Your Payment
Estimated Payment
$ 1,018.57 per month $589.78 Principal & Interest $351.50 Property Tax $77.29 Homeowner's Insurance
6816 Stardust Trail | MLS# 2030911
This single family home located at 6816 Stardust Trail, Roscoe, IL 61073 is currently listed for sale with an asking price of $265,000. This property was built in 1979 and has 2 bedrooms and 2 full baths with 1150 sq. ft. Stardust Trail is located within the Other school district. Search Roscoe real estate on www.dickersonnieman.com today.