
BEDS4
BATHS3 full
SQUARE FEET2,537
MLS#202605460
STATUSActive
PROPERTY TYPEResidential - Single Family
SCHOOLGalena
Property Description
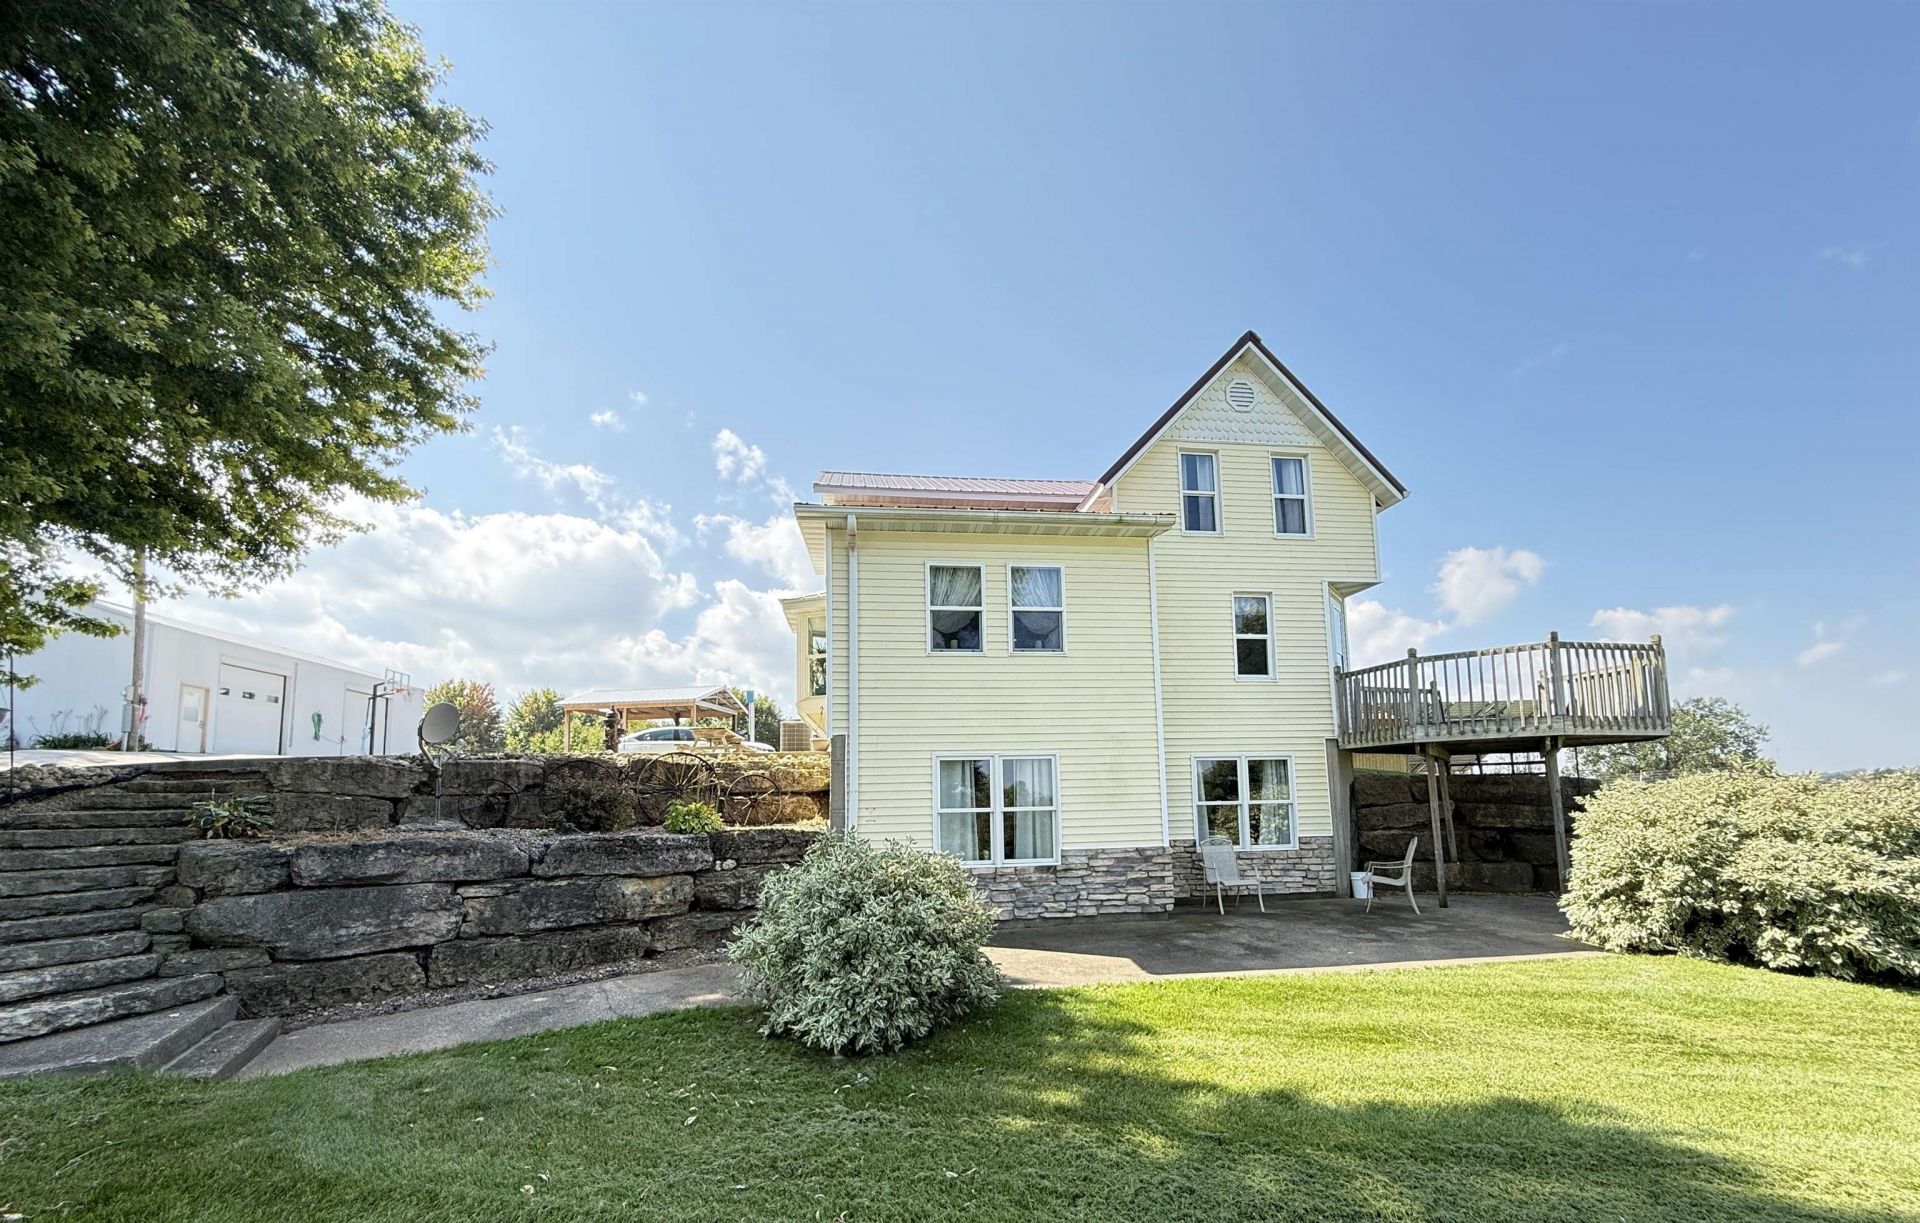
Enjoy country living with beautiful views and the convenience of a central location! This remodeled 2-story farmhouse sits on 1 acre of elevated land overlooking the surrounding farmland, offering scenic views toward Sinsinawa and Dubuque. With no covenants or restrictions, you can truly enjoy the freedom of country living-garden, raise animals, gather around a bonfire, and make the most of your outdoor space! The home underwent a major remodel in 2007, including siding, metal roof, bathrooms, septic tank and field, HVAC, outdoor wood-burning stove, and landscaping. Additional improvements from 2020-2026 include a new water heater, above-ground pool, concrete driveway, solar panels, and chicken coop. The garage/shed features a concrete floor and is heated by the wood stove, providing excellent space for cars, projects, hobbies, & a workshop. The walkout lower-level family room provides additional living space and offers potential for another bedroom, with a full bath also located on the lower level. Enjoy the peaceful rural setting while being less than 3 miles from the Hospital and golf course and under 10 miles from both Dubuque, Iowa, and Cuba City, Wisconsin. A great opportunity to enjoy the best of country living with nearby amenities! Seller is offering a 1 Year Home Warranty to Buyer at closing.
Property Features
Property Type: Residential - Single Family
Basement: Yes
Cooling: Central Air
Garage: 3
Heating: Forced Air, Wood
Home Style: 2 Story
Lot Size: 1.00 Acres
Roof Type: Metal
Stories: 2.0
Taxes: $4,133
Appliances
Dishwasher
Dryer
Microwave
Refrigerator
Stove/Cooktop
Washer
Water Softener
Feature Descriptions
Basement: Full
Exterior: Siding, Vinyl
General Features: Above Ground Pool, Basement Entrance, Deck, Home Warranty, Horses Allowed, L.L. Finished Space, Main Floor Primary, Fire-Pit/Fireplace, Laundry Basement, Patio-Stamp Concrete, Storage Shed, Solar Panels
Land features: Country View, Panorama, Rural
Sewer: Septic
Water: Well
Room Sizes
Bedroom 1: 23 X 10 Level - Main
Bedroom 2: 10 X 10 Level - Upper
Bedroom 3: 11 X 11 Level - Upper
Bedroom 4: 11.5 X 10 Level - Upper
Kitchen: 13 X 11 Level - Main
Living Room: 15 X 13 Level - Main
Family Room: 26 X 22.5 Level - Lower
Laundry: 14 X 13 Level - Lower
Local Schools
School District: Galena
Listed By / Shown By
Listed By
Agency Name: KELLER WILLIAMS REALTY SIGNATURE
Shown By
Agency Title: Dickerson & Nieman Realtors
Agency Phone: 815-227-5900

Estimate Your Payment
Estimated Payment
$ 1,225.45 per month $778.95 Principal & Interest $344.42 Property Tax $102.08 Homeowner's Insurance
6899 N High Ridge Road | MLS# 202605460
This single family home located at 6899 N High Ridge Road, Galena, IL 61036 is currently listed for sale with an asking price of $350,000. This property has 4 bedrooms and 3 full baths with 2537 sq. ft. N High Ridge Road is located within the Galena school district. Search Galena real estate on www.dickersonnieman.com today.