
BEDS4
BATHS3 full 1 partial
SQUARE FEET3,532
MLS#12641900
STATUSActive
PROPERTY TYPEResidential - Single Family
SUBDIVISIONSpring Grove Estates
SCHOOLDistrict 157
Property Description
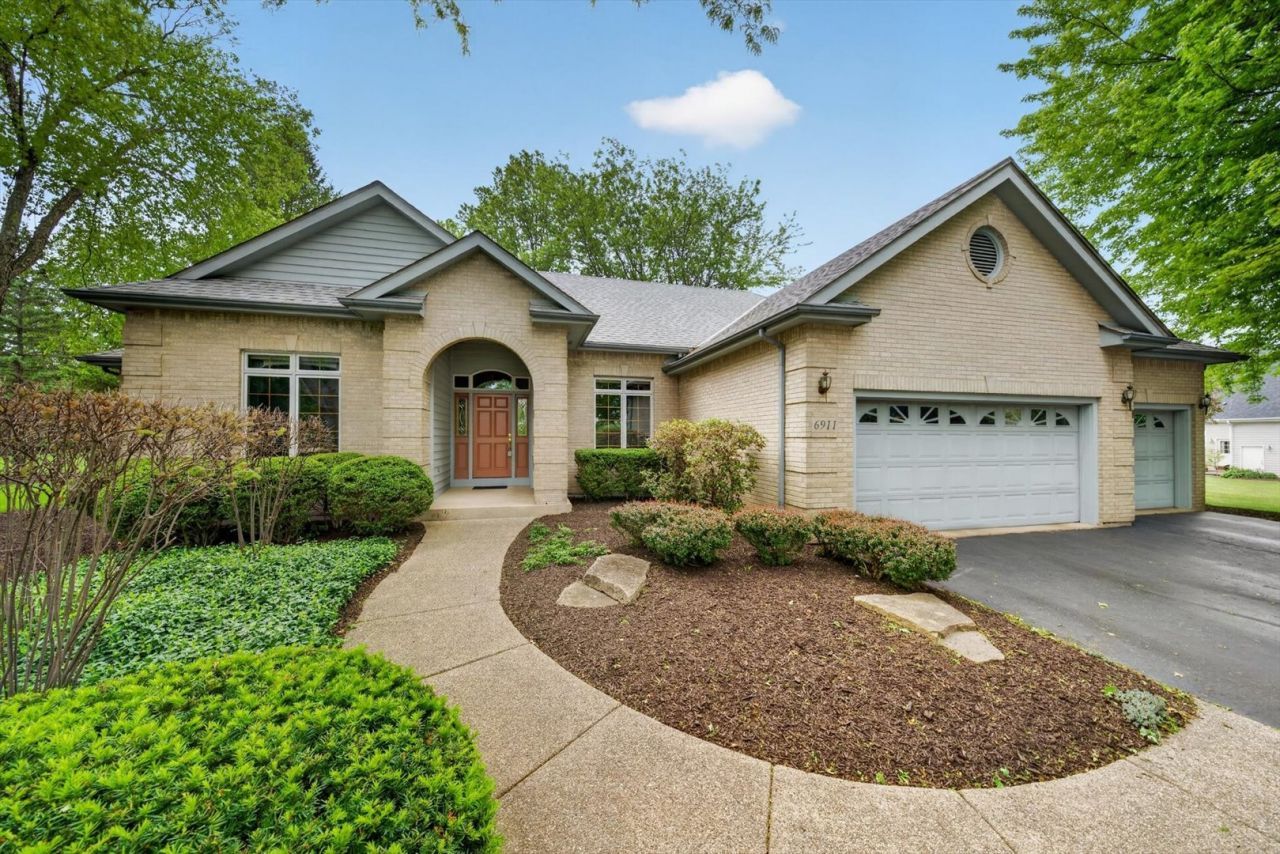
A Private Estate Setting with Refined Living & Exceptional Craftsmanship~Scott Miller Built~Experience the serenity, space, and sophistication of this beautifully maintained residence nestled on over an acre of lush, treelined grounds in one of Spring Grove's most desirable enclaves. 6911 Prairie Drive offers a rare blend of timeless charm, modern comfort, and meticulously curated updates - creating a home that feels both luxurious and effortlessly livable. From the moment you arrive, the property's natural beauty and privacy set the tone. Mature trees, rich cedar siding (professionally restained in 2024), and an expansive landscape create a warm, estatelike presence. Elegant Main Level Living Inside, the home welcomes you with sunfilled living spaces, generous room sizes, and a layout designed for both relaxation and entertaining. The main level features ~three wellappointed bedrooms~and ~two and one half baths~, each offering comfort and style. Large windows frame picturesque views of the surrounding greenery, infusing the home with a sense of calm and connection to nature. The kitchen and dining area flow seamlessly to the outdoors, making al fresco dining, morning coffee, or evening gatherings feel like a natural extension of the home. Luxury Finished Lower Level elevates the property to a true entertainer's haven. Thoughtfully designed and impeccably maintained, this level includes: ~A full sitdown wet bar~Crafted for hosting and celebration ~A beautifully finished full bath~ - Expansive recreation space perfect for media, gaming, or relaxation This lower level offers the sophistication of a private lounge with the comfort of home. Exceptional Maintenance & HighValue Improvements~~ This residence has been cared for with a level of attention that discerning buyers will appreciate. Major updates include: ~New roof (2022)~ ~New air conditioning (2020)~ ~Cedar siding restained (2024)~ ~Septic pumped (2023)~ ~Water softener replaced (2026)~ ~Iron filter rebuilt (2026)~ These upgrades provide peace of mind and ensure the home is truly movein ready. ~A Setting That Feels Like a Retreat~ With over an acre of land, the outdoor experience is as impressive as the interior. Whether you envision gardens, outdoor entertaining, or simply the luxury of space and privacy, this property delivers a lifestyle that is increasingly rare. Located moments from the conveniences of Spring Grove and Richmond, yet tucked away in a quiet, low traffic neighborhood, this home offers the perfect balance of tranquility and accessibility.
Property Features
Property Type: Residential - Single Family
Basement: Yes
Basement: Partially Finished, Full
Cooling: Central Air
Fireplaces: 1
Garage: 3
Heating: Natural Gas
Lot Size: 1.22 Acres
Roof Type: Asphalt
Taxes: $11,645
Year Built: 1994
Amenities
Wet Bar
1st Floor Bedroom
1st Floor Full Bath
High Ceilings
Open Floorplan
Feature Descriptions
Additional rooms: Great Room, Den, Breakfast Room, Workshop
Appliances: Range, Microwave, Dishwasher, Refrigerator, Washer, Dryer, Stainless Steel Appliance(s), Humidifier
Association Includes: Other
Bath Features: Whirlpool, Separate Shower, Double Sink
Dining Room: Separate
Exterior: Brick, Cedar
Fireplace: Wood Burning
Fireplace Location(s): Great Room
HOA Fee: 100/ Annually
Laundry: Main Level, Gas Dryer Hookup
Lot: Landscaped, Wooded, Mature Trees
Lot Dimensions: 53336
Other Equipment: Water-Softener Owned, Sump Pump, Water Heater-Gas
Parcel#: 0435101006
Parking: Asphalt, Garage Door Opener, Yes, Garage Owned, Attached, Garage
Sewer: Septic Tank
Total Rooms: 11
Township: Richmond
Water: Well
Room Sizes
Great Room: 16X19
Den: 13X13
Breakfast Room: 13X11
Work Room: 23X33
Bedroom 2: 11X14
Bedroom 3: 11X14
Bedroom 4: 12X15
Dining Room: 13X13
Family Room: 25X33
Kitchen: 13X10
Laundry: 8X9
Primary Bedroom: 15X14
Local Schools
High School: Richmond-Burton Community High S
Middle School: Richmond-Burton Community High S
Elementary School: Richmond-Burton Community High S
School District: District 157
Listed By / Shown By
Listed By
Agency Name: Real Broker, LLC
Agency Phone: 217-960-8605
Shown By
Agency Title: Dickerson & Nieman Realtors
Agency Phone: 815-227-5900

Estimate Your Payment
Estimated Payment
$ 2,480.76 per month $1,335.34 Principal & Interest $970.42 Property Tax $175.00 Homeowner's Insurance
6911 Prairie Drive | MLS# 12641900
This single family home located at 6911 Prairie Drive, Spring Grove, IL 60081 is currently listed for sale with an asking price of $600,000. This property was built in 1994 and has 4 bedrooms and 3 full and 1 partial baths with 3532 sq. ft. Prairie Drive is located in the Spring Grove Estates subdivision within the District 157 school district. Search Spring Grove Estates real estate on www.dickersonnieman.com today.