
BEDS4
BATHS2 full 1 partial
SQUARE FEET2,936
MLS#12714647
STATUSNew
PROPERTY TYPEResidential - Single Family
SCHOOLDistrict 200
Property Description
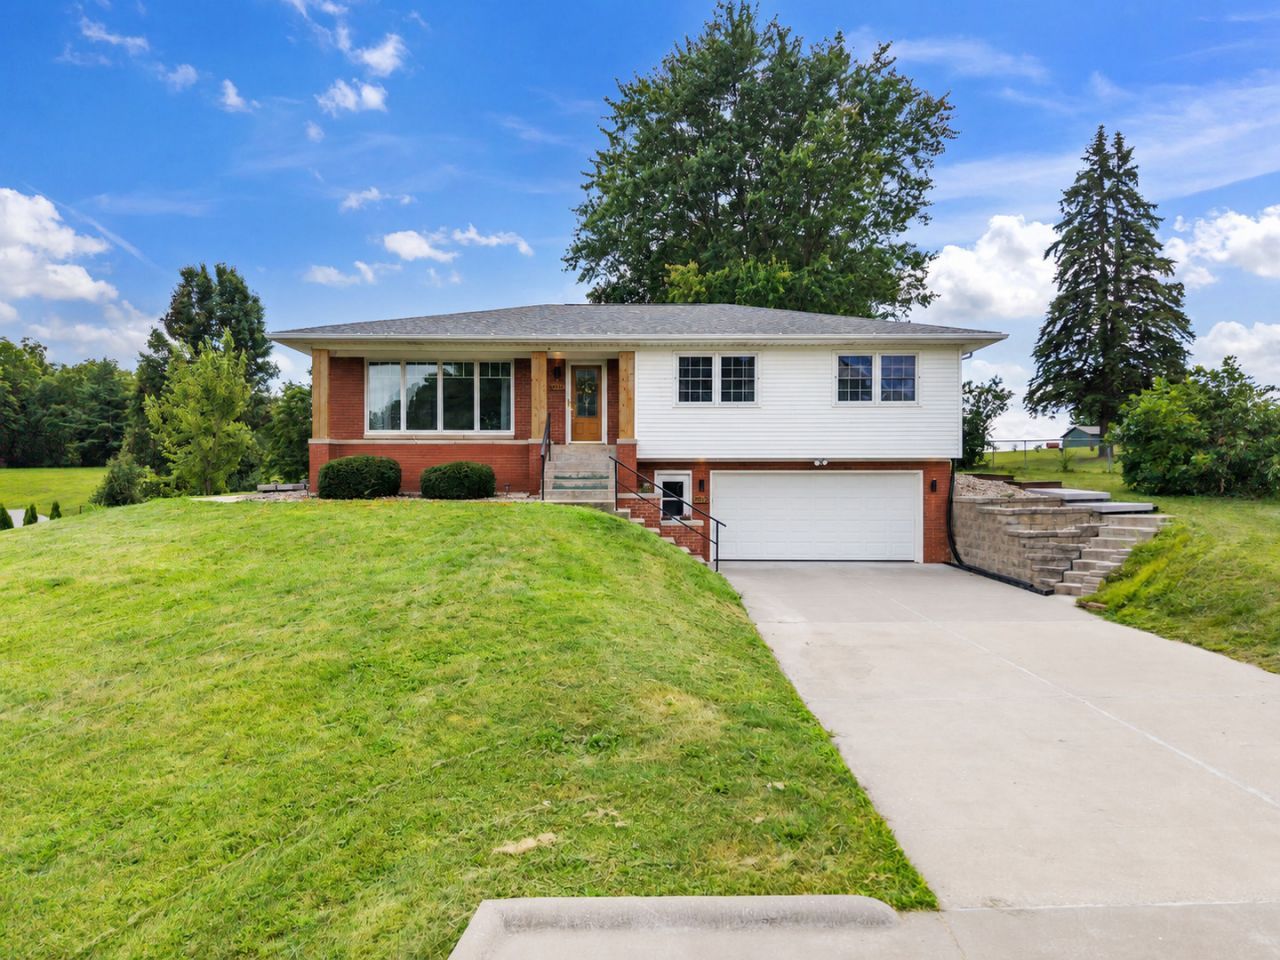
Two-for-one special! Full kitchens on both the main and lower levels! 4 spacious bedrooms and 3 full baths! This gem sits on 1.4 acres with tons of room to host and explore the land! The home's main family room is 16 x 30 with exposed wood beams, beautiful brick accents, and built-ins throughout! The kitchen is large and clean with beautiful quartz counters and bar seating. The 3-season room is the perfect place to enjoy plants and rainy days! The walkout basement offers additional living space with a second kitchen, 4th bedroom, rec room with a wet bar, and bonus room! Outside, enjoy the new deck, storage shed, irrigated garden, and of course, the large shop for vehicles, hobbies, and storage. Come check out your new homestead today!
Property Features
Property Type: Residential - Single Family
Basement: Yes
Basement: Finished, Egress Window, Partial, Walk-Out Access
Cooling: Central Air, High Efficiency (SEER 14+)
Fireplaces: 1
Garage: 4
Heating: Steam
Home Style: Step Ranch
Lot Size: 1.44 Acres
Roof Type: Asphalt
Taxes: $6,120
Year Built: 1966
Amenities
Built-in Features
Feature Descriptions
Additional rooms: No additional rooms
Additional Structures: Outbuilding
Appliances: Range, Microwave, Dishwasher, Refrigerator, Washer, Dryer
Association Includes: None
Exterior: Vinyl Siding
Fireplace: Gas Log
Fireplace Location(s): Family Room
Hot Tub: Yes
Lot: Level
Lot Dimensions: 128x489x128x495
Other Equipment: Sump Pump, Water Heater-Gas
Parcel#: 2404101001
Parking: Heated Garage, Garage Door Opener, Attached, Detached, Garage
Sewer: Septic Tank
Total Rooms: 8
Water: Well
Room Sizes
Bedroom 2: 11X12
Bedroom 3: 11X12
Bedroom 4: 11X18
Dining Room: 14X12
Family Room: 16X30
Kitchen: 14X12
Laundry: 6X9
Living Room: 14X24
Primary Bedroom: 14X14
Local Schools
School District: District 200
Listed By / Shown By
Listed By
Agency Name: The Riverview Group - Epique Realty
Agency Phone: 319-540-1002
Shown By
Agency Title: Dickerson & Nieman Realtors
Agency Phone: 815-227-5900

Estimate Your Payment
Estimated Payment
$ 1,491.47 per month $867.75 Principal & Interest $510.00 Property Tax $113.72 Homeowner's Insurance
6912 106th Avenue | MLS# 12714647
This single family home located at 6912 106th Avenue , Milan, IL 61264 is currently listed for sale with an asking price of $389,900. This property was built in 1966 and has 4 bedrooms and 2 full and 1 partial baths with 2936 sq. ft. 106th Avenue is located within the District 200 school district. Search Milan real estate on www.dickersonnieman.com today.