
BEDS4
BATHS3 full
SQUARE FEET2,786
MLS#202602956
STATUSActive
PROPERTY TYPEResidential - Single Family
SCHOOLRiver Ridge
Property Description
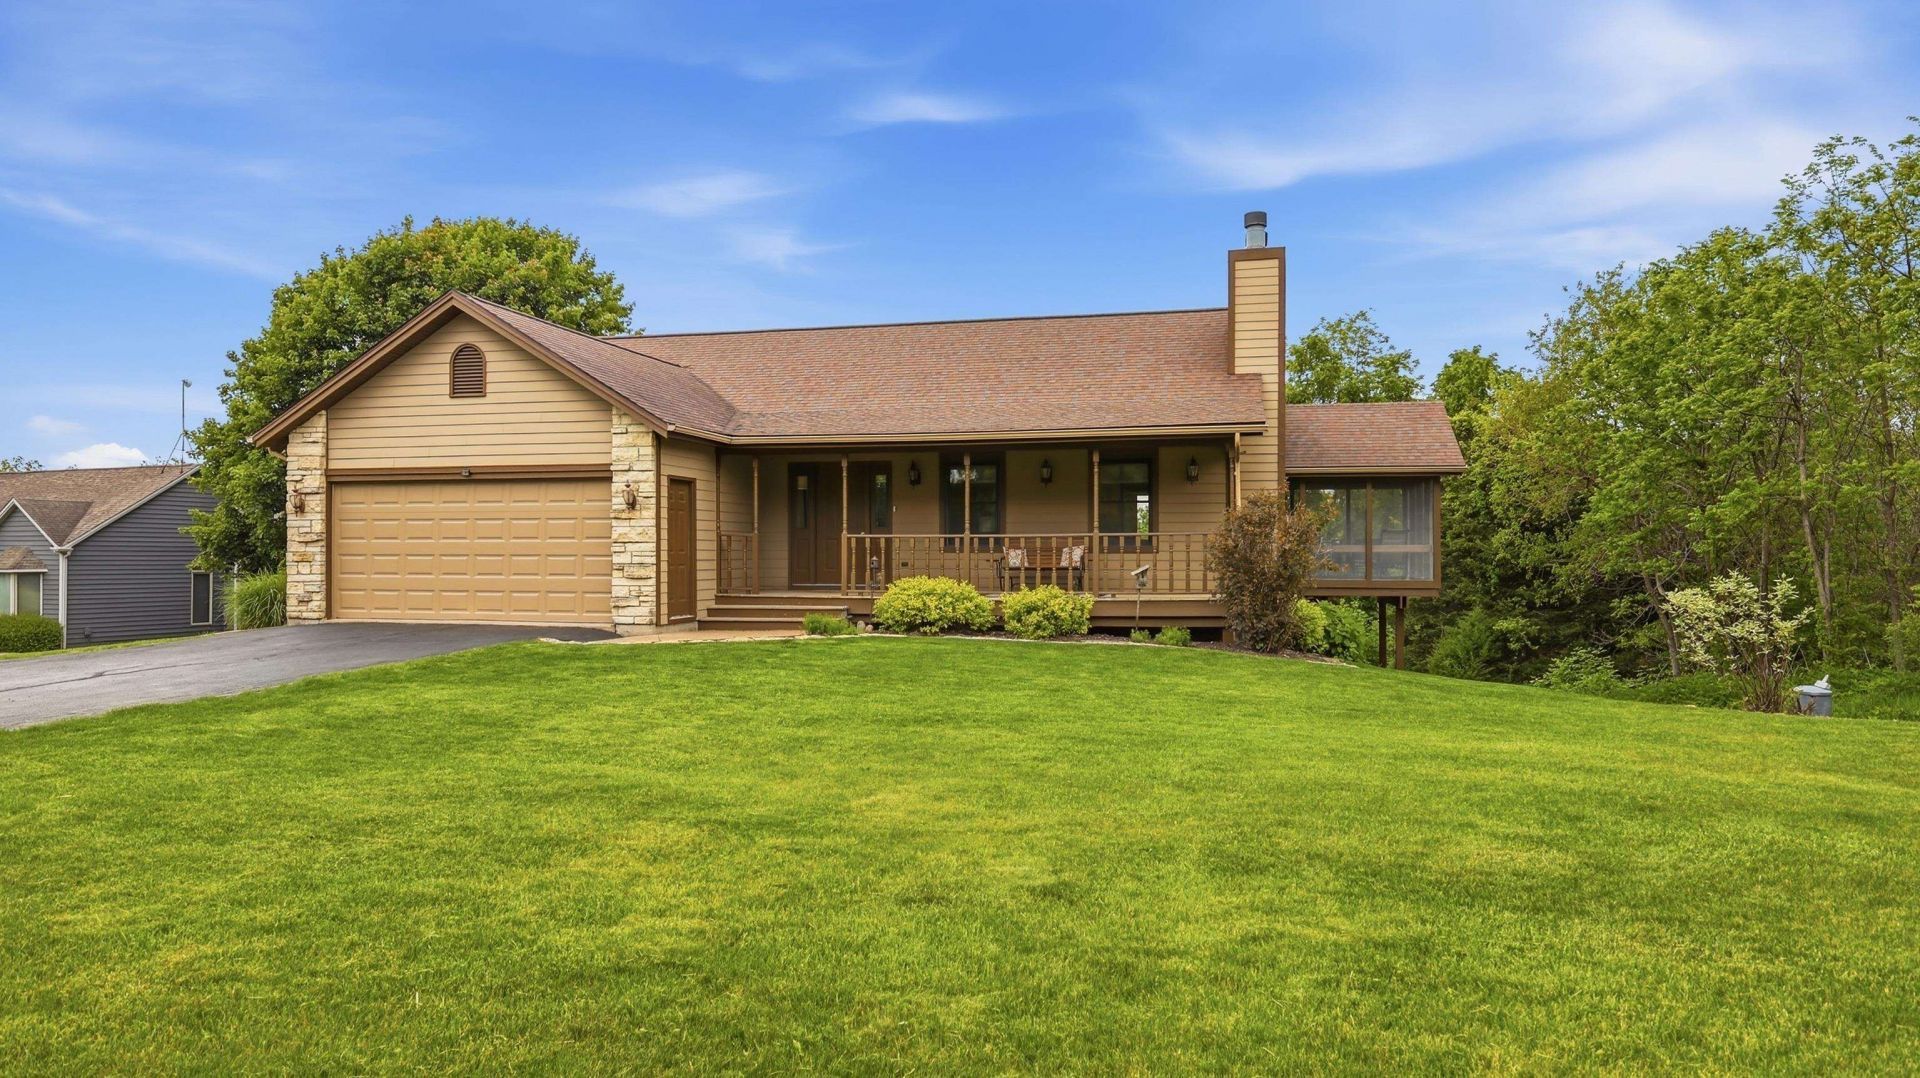
Beautifully maintained 4 bedroom, 3 bath home tucked into a private wooded setting in The Galena Territory. Features include vaulted ceilings, fireplace, finished walkout lower level, spacious screened porch, composite deck and stairs, and covered patio below. Numerous updates throughout ownership including roof, furnace/AC, remodeled baths, skylights, water softener, garage door/openers, landscaping and more. Open-concept layout ideal for entertaining or relaxing while enjoying the peaceful natural surroundings. Perfect as a full-time home, vacation retreat, or investment property.
Property Features
Property Type: Residential - Single Family
Basement: Yes
Cooling: Central Air
Fireplaces: 2
Garage: 2
Heating: Forced Air, Propane
Home Style: Ranch
Lot Size: 0.78 Acres
Roof Type: Shingle
Taxes: $6,430
Appliances
Dishwasher
Dryer
Microwave
Refrigerator
Stove/Cooktop
Washer
LP Gas Tank
Feature Descriptions
Basement: Full
Days on Site: 4
Exterior: Brick/Stone, Cement Board
General Features: Basement Entrance, Laundry 1st Floor, L.L. Finished Space, Main Floor Primary, Porch Screened
Land features: Country View, Covenants, Subdivision
Sewer: City/Community
Water: City/Community
Room Sizes
Bedroom 1: 17 X 16.5 Level - Main
Bedroom 2: 13.5 X 10.5 Level - Main
Bedroom 3: 17 X 14 Level - Lower
Bedroom 4: 13.5 X 13 Level - Lower
Kitchen: 13.5 X 12 Level - Main
Living Room: 24.5 X 17.5 Level - Main
Dining Room: 13.5 X 9 Level - Main
Yes: 31 X 24 Level - Walk Out
Local Schools
School District: River Ridge
Listed By / Shown By
Listed By
Agency Name: Real Broker, LLC
Shown By
Agency Title: Dickerson & Nieman Realtors
Agency Phone: 815-227-5900

Estimate Your Payment
Estimated Payment
$ 1,605.66 per month $945.87 Principal & Interest $535.83 Property Tax $123.96 Homeowner's Insurance
7 Belden School Lane | MLS# 202602956
This single family home located at 7 Belden School Lane, Galena, IL 61036 is currently listed for sale with an asking price of $425,000. This property has 4 bedrooms and 3 full baths with 2786 sq. ft. Belden School Lane is located within the River Ridge school district. Search Galena real estate on www.dickersonnieman.com today.