
BEDS4
BATHS3 full
SQUARE FEET4,322
MLS#12692861
STATUSNew
PROPERTY TYPEResidential - Single Family
SUBDIVISIONBoulder Ridge Fairways
SCHOOLDistrict 158
Property Description
Property Features
Property Type: Residential - Single Family
Basement: Yes
Basement: Finished, Full
Cooling: Central Air
Fireplaces: 2
Garage: 2
Heating: Natural Gas, Forced Air
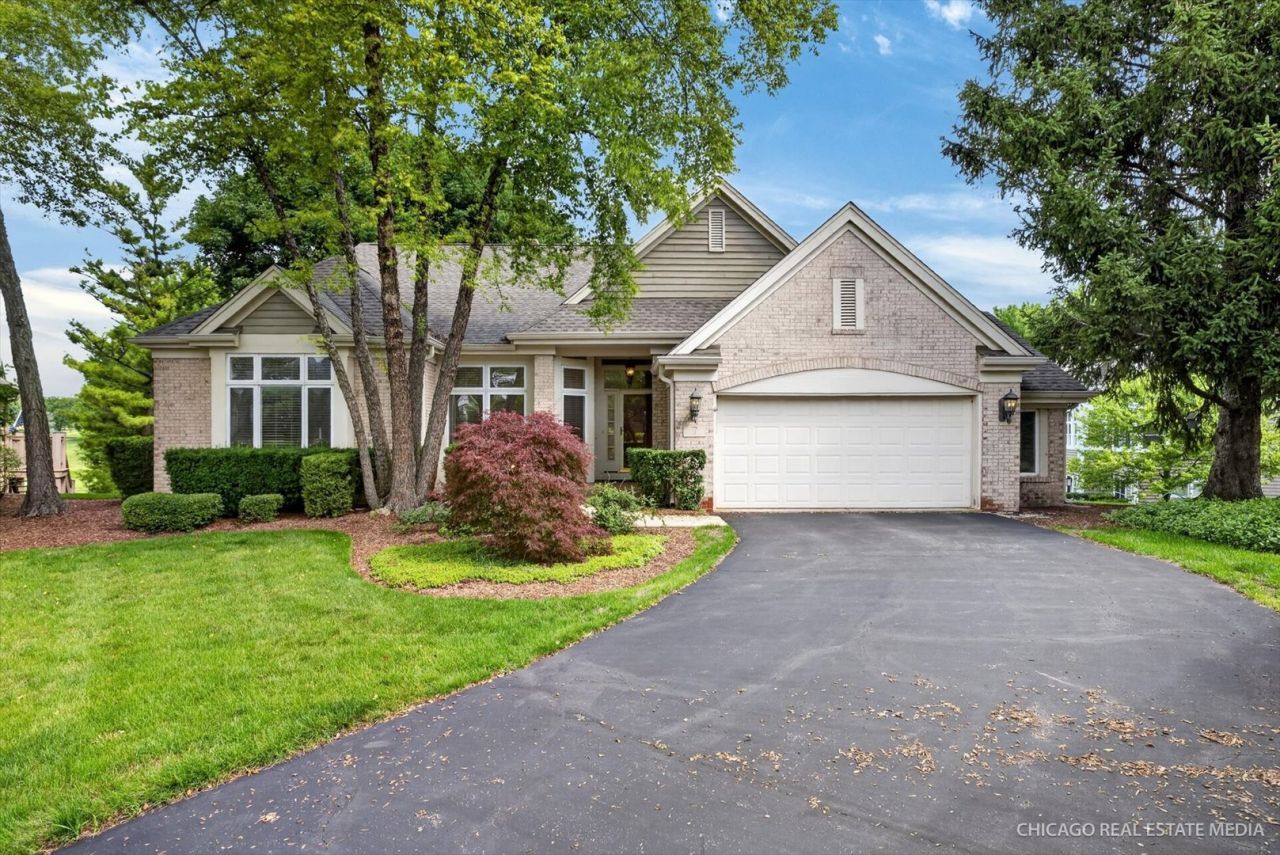
Home Style: Ranch
Lot Size: 0.28 Acres
Roof Type: Asphalt
Taxes: $12,520
Year Built: 1999
Amenities
Vaulted Ceiling(s)
Wet Bar
Walk-In Closet(s)
High Ceilings
Open Floorplan
Granite Counters
Separate Dining Room
Feature Descriptions
Additional rooms: Recreation Room, Screened Porch
Additional Structures: None
Appliances: Microwave, Dishwasher, High End Refrigerator, Washer, Dryer, Cooktop, Water Softener Owned, Gas Oven
Association Includes: Insurance, Security, Lawn Care, Scavenger, Snow Removal
Bath Features: Separate Shower, Double Sink
Dining Room: Separate
Exterior: Brick, Cedar
Fireplace: Wood Burning, Gas Log, Gas Starter
Fireplace Location(s): Living Room, Basement
HOA Fee: 300/ Monthly
Laundry: Main Level, Gas Dryer Hookup, Electric Dryer Hookup, In Unit, Laundry Closet, Sink
Lot: Cul-De-Sac, On Golf Course, Mature Trees
Lot Dimensions: 11948
Master Association Fee: 825/ Yearly
Other Equipment: Water-Softener Owned, Central Vacuum
Parcel#: 1825226009
Parking: Asphalt, Garage Door Opener, Yes, Garage Owned, Attached, Garage
Sewer: Public Sewer
Total Rooms: 8
Township: Grafton
Water: Public
Room Sizes
Recreation Room: 41X30
Screened Porch: 13X12
Bedroom 2: 14X13
Bedroom 3: 14X11
Bedroom 4: 16X15
Dining Room: 12X12
Kitchen: 17X14
Laundry: 13X6
Living Room: 24X16
Primary Bedroom: 17X14
Local Schools
High School: Huntley High School
Middle School: Heineman Middle School
School District: District 158
Listed By / Shown By
Listed By
Agency Name: Keller Williams Success Realty
Agency Phone: 847-381-9500
Shown By
Agency Title: Dickerson & Nieman Realtors
Agency Phone: 815-227-5900

Estimate Your Payment
Estimated Payment
$ 2,603.77 per month $1,379.63 Principal & Interest $1,043.33 Property Tax $180.80 Homeowner's Insurance
7 Castle Pines Court | MLS# 12692861
This single family home located at 7 Castle Pines Court, Lake in the Hills, IL 60156 is currently listed for sale with an asking price of $619,900. This property was built in 1999 and has 4 bedrooms and 3 full baths with 4322 sq. ft. Castle Pines Court is located in the Boulder Ridge Fairways subdivision within the District 158 school district. Search Boulder Ridge Fairways real estate on www.dickersonnieman.com today.