
BEDS4
BATHS1 full 1 partial
SQUARE FEET2,178
MLS#12702991
STATUSContingent
PROPERTY TYPEResidential - Single Family
Property Description
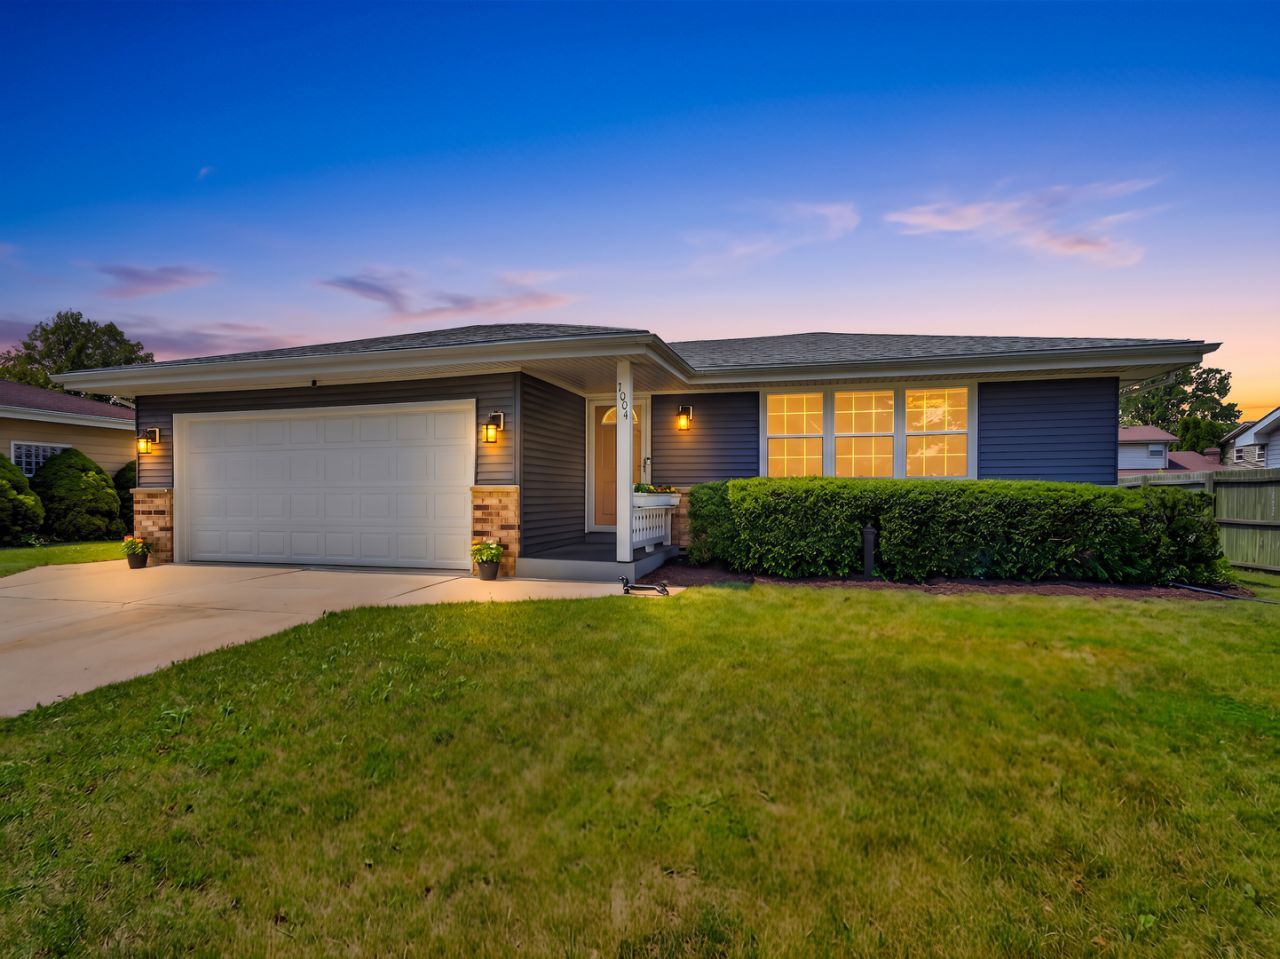
Move-in ready and meticulously maintained, this beautifully updated ranch is ready for its next owner! From the moment you walk in, you'll appreciate the stunning hardwood floors, fresh modern finishes and spacious layout. The remodeled kitchen features white soft-close cabinets, granite countertops, a breakfast bar and stainless steel appliances. The basement offers two additional finished rooms, storage and a large recreation area with an egress window, providing flexible space for guests, a home office, workout room and more! There is even a bonus shower! Enjoy the fully fenced private backyard with plenty of room to entertain, play or relax.
Property Features
Property Type: Residential - Single Family
Basement: Partially Finished, Other, Egress Window, Concrete, Rec/Family Area, Sleeping Area, Storage Space, Full
Basement: Yes
Cooling: Central Air
Garage: 2
Heating: Natural Gas
Lot Size: 0.19 Acres
Taxes: $5,361
Year Built: 1980
Amenities
1st Floor Bedroom
1st Floor Full Bath
Granite Counters
Feature Descriptions
Additional rooms: No additional rooms
Association Includes: None
Exterior: Aluminum Siding, Brick
Lot Dimensions: 69x120
Other Equipment: Sump Pump, Radon Mitigation System
Parcel#: 0312203428021
Parking: Yes, Attached, Garage
Sewer: Public Sewer
Total Rooms: 8
Township: Kenosha
Water: Lake Michigan, Public
Room Sizes
Bedroom 2: 13X10
Bedroom 3: 11X9
Bedroom 4: 13X12
Dining Room: 9X9
Family Room: 19X12
Kitchen: 13X11
Laundry: 9X9
Living Room: 19X12
Primary Bedroom: 13X11
Listed By / Shown By
Listed By
Agency Name: Coldwell Banker Realty
Agency Phone: 847-362-7300
Shown By
Agency Title: Dickerson & Nieman Realtors
Agency Phone: 815-227-5900

Estimate Your Payment
Estimated Payment
$ 1,390.71 per month $834.59 Principal & Interest $446.75 Property Tax $109.38 Homeowner's Insurance
7004 60 Avenue | MLS# 12702991
This single family home located at 7004 60 Avenue, Kenosha, WI 53142 is currently listed for sale with an asking price of $375,000. This property was built in 1980 and has 4 bedrooms and 1 full and 1 partial baths with 2178 sq. ft. Search Kenosha real estate on www.dickersonnieman.com today.