
BEDS3
BATHS2 full
SQUARE FEET1,254
MLS#12646106
STATUSContingent
PROPERTY TYPEResidential - Single Family
SCHOOLDistrict 116
Property Description
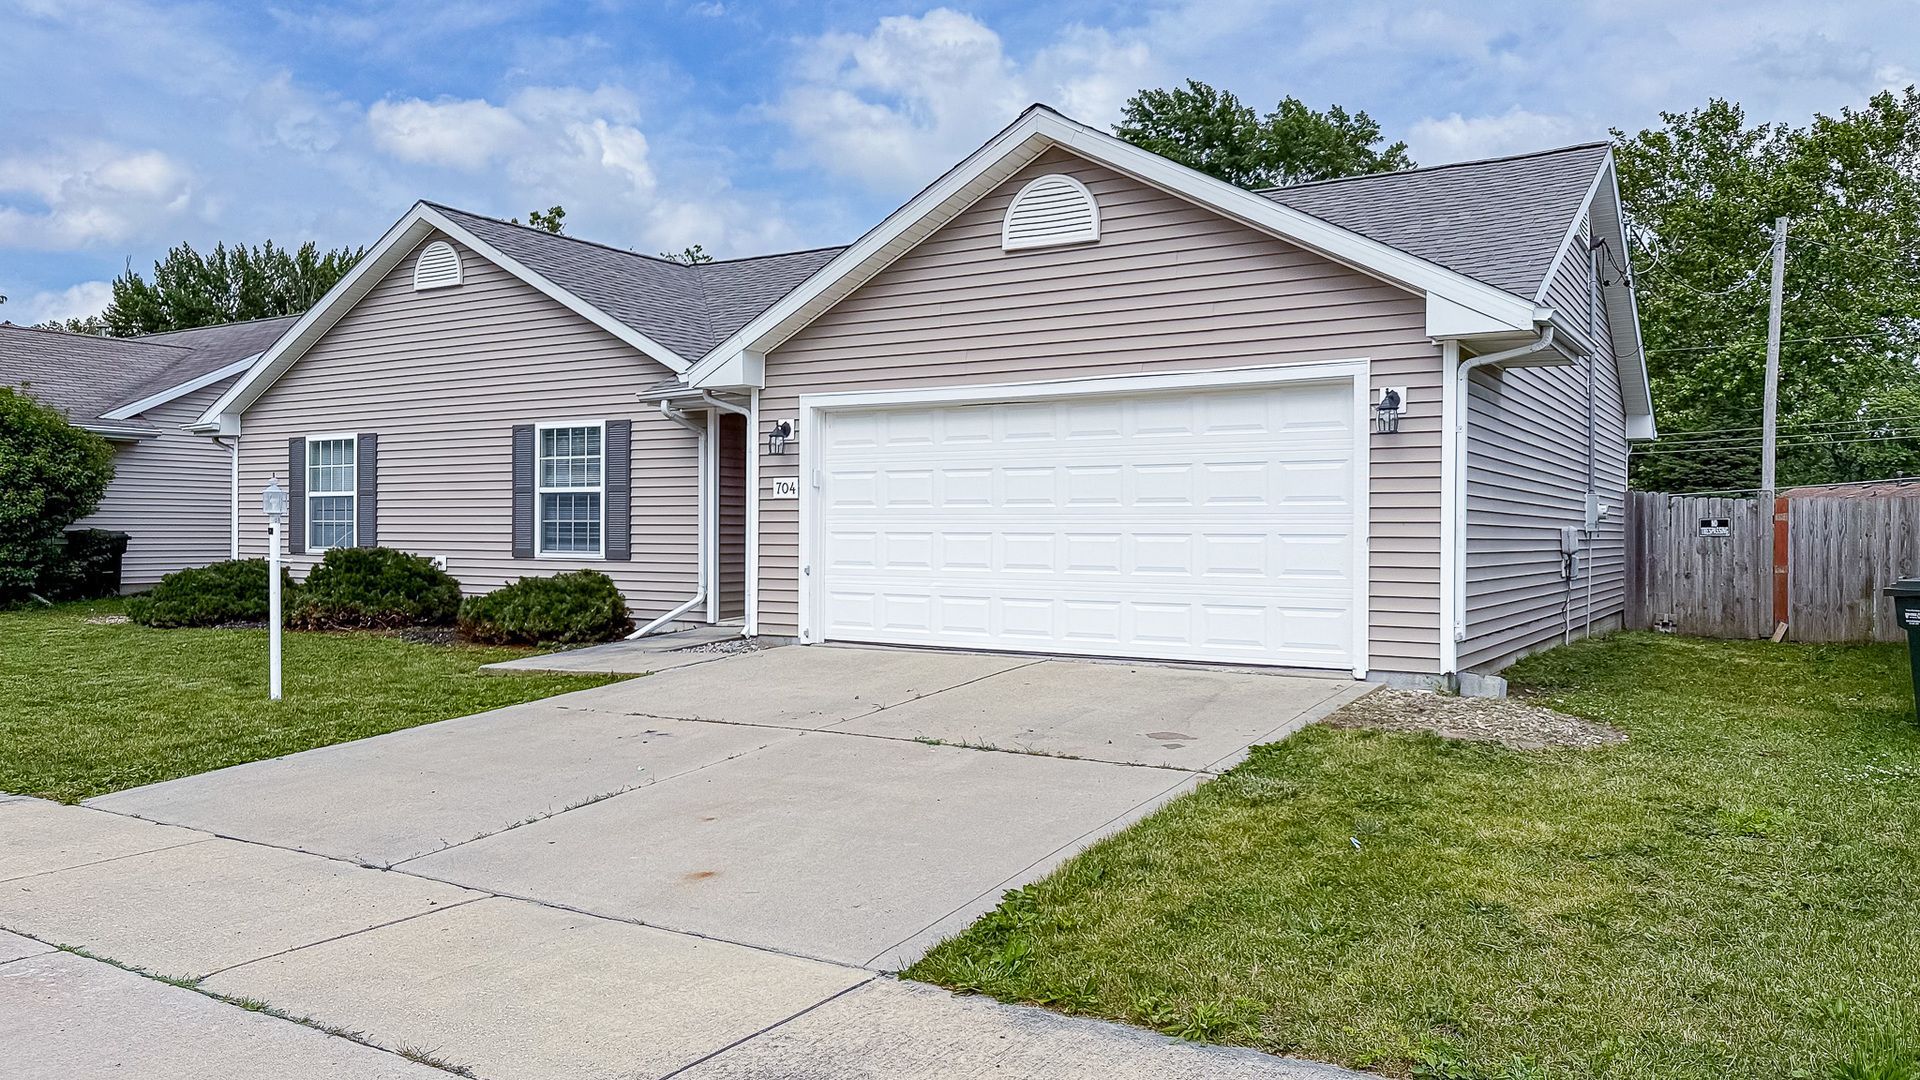
Move-in ready and packed with updates, this beautiful 3-bedroom, 2-bath home offers one of the most desirable layouts on the street. A brand-new roof provides peace of mind, while the freshly painted interior creates a bright, clean, and welcoming atmosphere throughout. The thoughtfully designed floor plan maximizes both comfort and functionality, featuring spacious living areas and a seamless flow that's perfect for everyday living and entertaining. The home also includes a 2-car garage and a fully fenced backyard, offering privacy, security, and plenty of space for outdoor enjoyment. With its attractive updates, excellent layout, and convenient Urbana location, this home is ready for its next owner to move in and enjoy. Highlights:
Property Features
Property Type: Residential - Single Family
Basement: Crawl Space
Cooling: Central Air
Fireplaces: 1
Garage: 2
Heating: Natural Gas, Forced Air
Home Style: Ranch
Lot Size: 0.22 Acres
Taxes: $3,596
Year Built: 2005
Feature Descriptions
Additional rooms: No additional rooms
Appliances: Range, Microwave, Dishwasher, Refrigerator, Disposal
Association Includes: None
Dining Room: Separate
Exterior: Vinyl Siding
Fireplace: Gas Log
Fireplace Location(s): Living Room
Lot Dimensions: 66X142
Parcel#: 912115181009
Parking: Concrete, Garage Door Opener, Yes, Garage Owned, Attached, Garage
Sewer: Public Sewer
Total Rooms: 6
Township: Cunningham
Water: Public
Room Sizes
Bedroom 2: 11X10
Bedroom 3: 11X10
Dining Room: 12X9
Kitchen: 12X10
Living Room: 19X13
Primary Bedroom: 13X11
Local Schools
High School: Urbana High School
Middle School: Urbana Middle School
Elementary School: Urbana Elementary School
School District: District 116
Listed By / Shown By
Listed By
Agency Name: The Real Estate Group,Inc
Agency Phone: 217-607-2634
Shown By
Agency Title: Dickerson & Nieman Realtors
Agency Phone: 815-227-5900

Estimate Your Payment
Estimated Payment
$ 903.55 per month $533.91 Principal & Interest $299.67 Property Tax $69.97 Homeowner's Insurance
704 S Sunny Lane | MLS# 12646106
This single family home located at 704 S Sunny Lane, Urbana, IL 61802 is currently listed for sale with an asking price of $239,900. This property was built in 2005 and has 3 bedrooms and 2 full baths with 1254 sq. ft. S Sunny Lane is located within the District 116 school district. Search Urbana real estate on www.dickersonnieman.com today.