
BEDS4
BATHS3 full
SQUARE FEET1,348
MLS#12768402
STATUSNew
PROPERTY TYPEResidential - Single Family
SCHOOLDistrict 30
Property Description
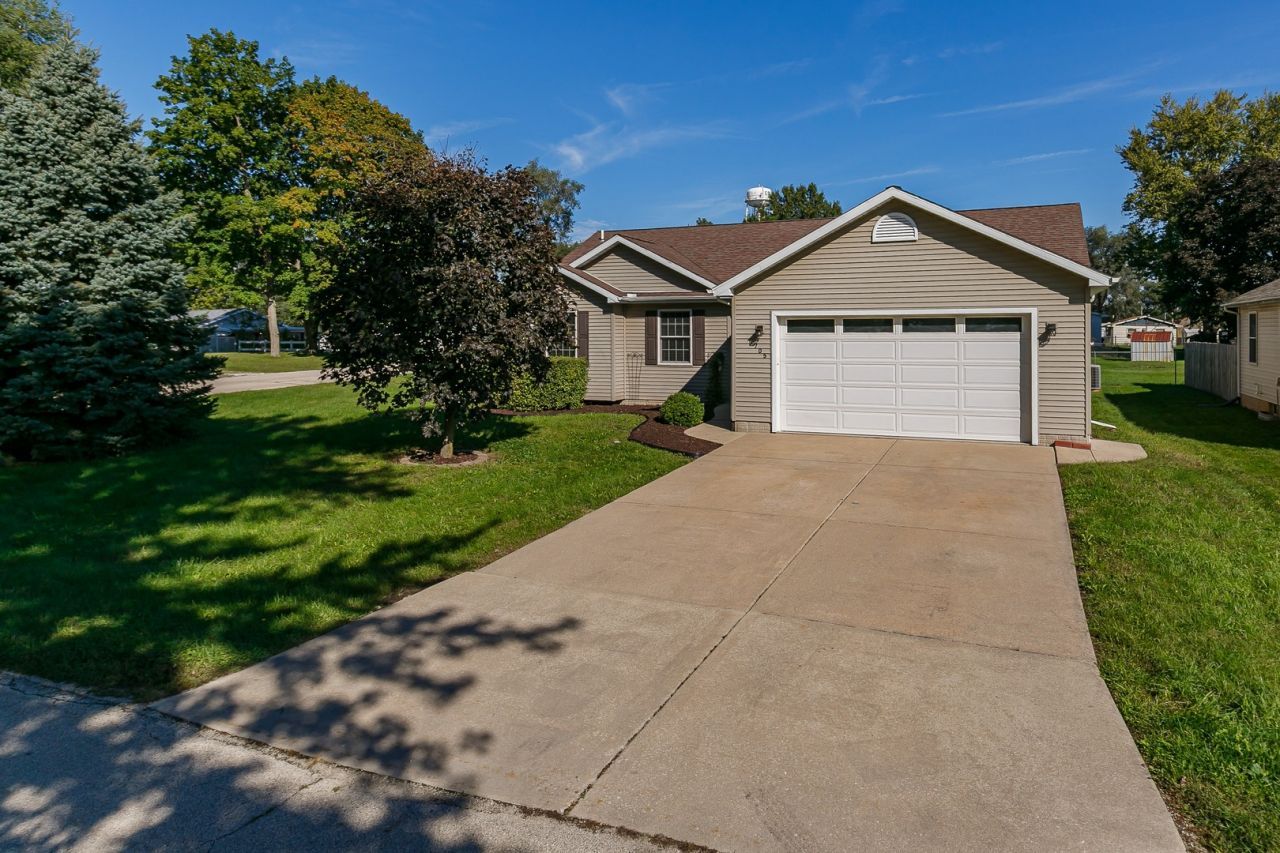
Welcome home to this awesome 4-bedroom, 3-bath ranch situated on a level corner lot! The main level offers a vaulted, open-concept living room, dining area, and kitchen with gas fireplace creating a spacious setting that is perfect for entertaining and everyday living. A sliding door leads to the deck overlooking the backyard, providing a great spot for cookouts, morning coffee, or simply relaxing outdoors. The primary bedroom features a vaulted ceiling, private full bath, and walk-in closet. Two additional bedrooms, a full bath, and main-level laundry complete the first floor. The finished basement offers even more living space with a nice-sized recreation room, second kitchen, fourth bedroom with egress window, full bath, and utility/storage room. This versatile lower level provides additional living and entertaining space with a variety of possibilities for guests, hobbies, recreation, or extended living needs. A 2-car attached garage and storage shed provide plenty of room for vehicles, lawn equipment, and additional storage. Per the seller, flood insurance is not required. This beautiful home offers space, flexibility, and a great layout-just waiting for its next owners to make it their own!
Property Features
Property Type: Residential - Single Family
Basement: Yes
Basement: Finished, Egress Window, Concrete, Rec/Family Area, Full
Cooling: Central Air
Fireplaces: 1
Garage: 2
Heating: Natural Gas, Forced Air
Home Style: Ranch
Lot Size: 0.18 Acres
Roof Type: Asphalt
Taxes: $5,580
Year Built: 2007
Amenities
1st Floor Bedroom
In-Law Floorplan
Walk-In Closet(s)
Feature Descriptions
Additional rooms: Recreation Room, Kitchen, Storage
Additional Structures: Shed(s)
Appliances: Range, Microwave, Dishwasher, Refrigerator
Association Includes: None
Dining Room: Combined w/ LivRm
Exterior: Vinyl Siding
Fireplace: Gas Log
Fireplace Location(s): Living Room
Laundry: Main Level
Lot: Corner Lot, Level
Lot Dimensions: 80x100
Parcel#: 0615202029
Parking: Concrete, Garage Door Opener, Attached, Garage
Sewer: Public Sewer
Total Rooms: 9
Water: Public
Room Sizes
Recreation Room: 12X26
Kitchen- 2nd: 4X10
Storage: 13X21
Bedroom 2: 10X12
Bedroom 3: 9X10
Bedroom 4: 12X19
Dining Room: 9X12
Kitchen: 9X12
Laundry: 5X6
Living Room: 13X16
Primary Bedroom: 12X13
Local Schools
School District: District 30
Listed By / Shown By
Listed By
Agency Name: RE/MAX Concepts Moline
Agency Phone: 309-757-1818
Shown By
Agency Title: Dickerson & Nieman Realtors
Agency Phone: 815-227-5900

Estimate Your Payment
Estimated Payment
$ 1,119.48 per month $578.65 Principal & Interest $465.00 Property Tax $75.83 Homeowner's Insurance
705 10th Avenue | MLS# 12768402
This single family home located at 705 10th Avenue , Colona, IL 61241 is currently listed for sale with an asking price of $260,000. This property was built in 2007 and has 4 bedrooms and 3 full baths with 1348 sq. ft. 10th Avenue is located within the District 30 school district. Search Colona real estate on www.dickersonnieman.com today.