
BEDS3
BATHS2 full 1 partial
SQUARE FEET1,412
MLS#12655587
STATUSPending
PROPERTY TYPEResidential - Single Family
SCHOOLDistrict 140
Property Description
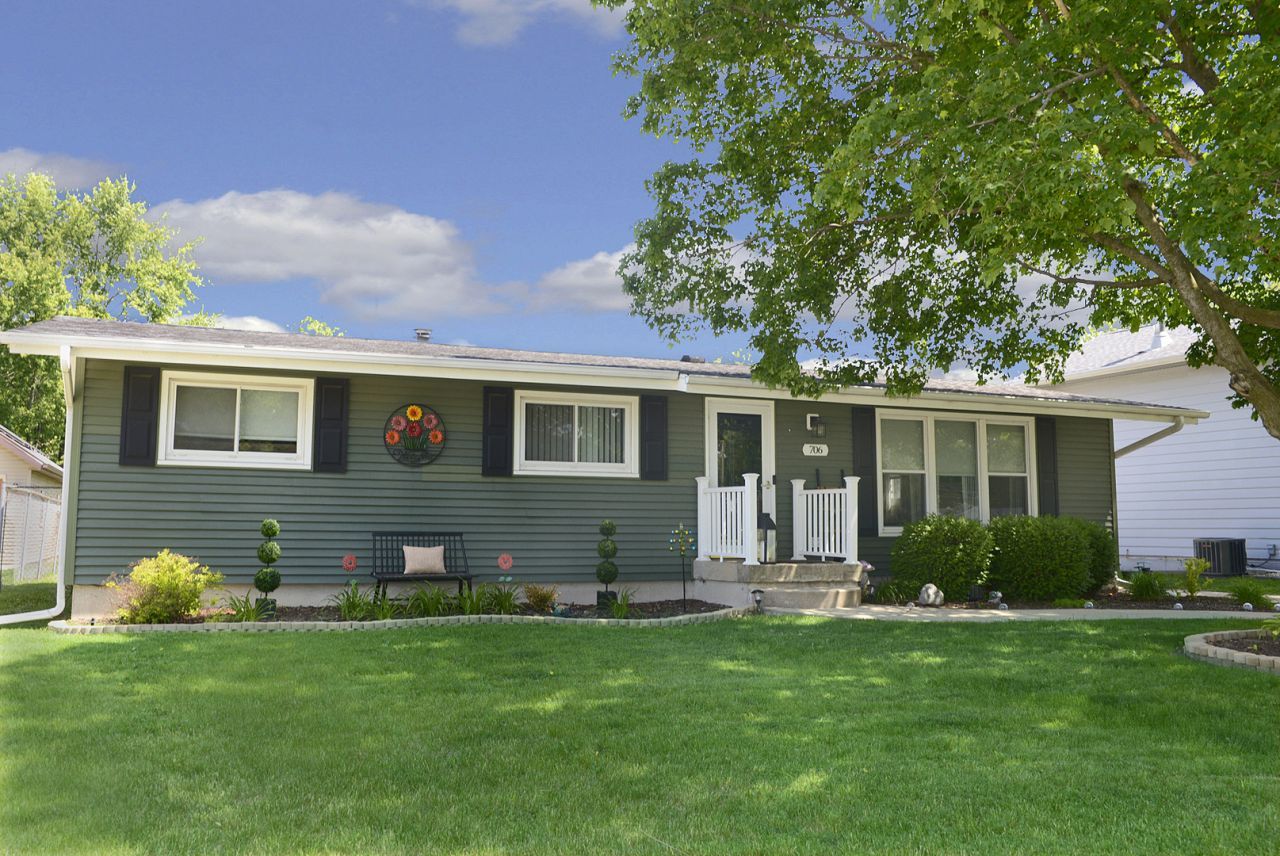
Welcome home to this beautifully updated 3-bedroom, 2.1 bathroom property located on Ottawa's desirable north side! Charming curb appeal and a welcoming entry set the tone for the bright, modern interior that awaits inside. The inviting living room flows seamlessly into the dining area and recently updated kitchen, featuring quartz countertops, tile backsplash, and included appliances-creating the perfect space for both everyday living and entertaining. Just off the kitchen, you'll find a convenient half bathroom for guests. The spacious rear family room is filled with natural light and showcases a vaulted ceiling along with French doors leading to the deck and large fenced backyard-ideal for relaxing, entertaining, or enjoying outdoor living. The main level also offers three bedrooms, including the comfortable primary bedroom. Downstairs, the basement provides endless potential with space for a generous 22x25 rec room, a second full bathroom, laundry area, and additional storage. A detached 2-car garage completes this turnkey home, conveniently located near interstate access for commuters while still being just minutes from downtown Ottawa's restaurants, shopping, and amenities!
Property Features
Property Type: Residential - Single Family
Basement: Partially Finished, Full
Basement: Yes
Cooling: Central Air
Garage: 2
Heating: Steam
Home Style: Ranch
Lot Size: 0.32 Acres
Roof Type: Asphalt
Taxes: $5,960
Year Built: 1977
Amenities
Vaulted Ceiling(s)
1st Floor Bedroom
1st Floor Full Bath
Feature Descriptions
Additional rooms: Recreation Room
Association Includes: None
Dining Room: Separate
Exterior: Vinyl Siding
Lot: Level
Lot Dimensions: 68.8X201.4X68.8X201.5
Parcel#: 2102345008
Parking: Yes, Garage Owned, Detached, Driveway, Owned, Garage
Sewer: Public Sewer
Total Rooms: 8
Township: Ottawa
Water: Public
Room Sizes
Recreation Room: 25X22
Bedroom 2: 11X10
Bedroom 3: 11X8
Dining Room: 12X11
Family Room: 18X16
Kitchen: 15X11
Laundry: 11X11
Living Room: 23X11
Primary Bedroom: 13X11
Local Schools
High School: Ottawa Township High School
School District: District 140
Listed By / Shown By
Listed By
Agency Name: Coldwell Banker Real Estate Group
Agency Phone: 815-433-5501
Shown By
Agency Title: Dickerson & Nieman Realtors
Agency Phone: 815-227-5900

Estimate Your Payment
Estimated Payment
$ 1,125.72 per month $556.17 Principal & Interest $496.67 Property Tax $72.89 Homeowner's Insurance
706 Catlin Street | MLS# 12655587
This single family home located at 706 Catlin Street, Ottawa, IL 61350 is currently listed for sale with an asking price of $249,900. This property was built in 1977 and has 3 bedrooms and 2 full and 1 partial baths with 1412 sq. ft. Catlin Street is located within the District 140 school district. Search Ottawa real estate on www.dickersonnieman.com today.