
BEDS5
BATHS1 full 1 partial
SQUARE FEET2,568
MLS#12778562
STATUSNew
PROPERTY TYPEResidential - Single Family
SUBDIVISIONMc Farlanes
SCHOOLDistrict 228
Property Description
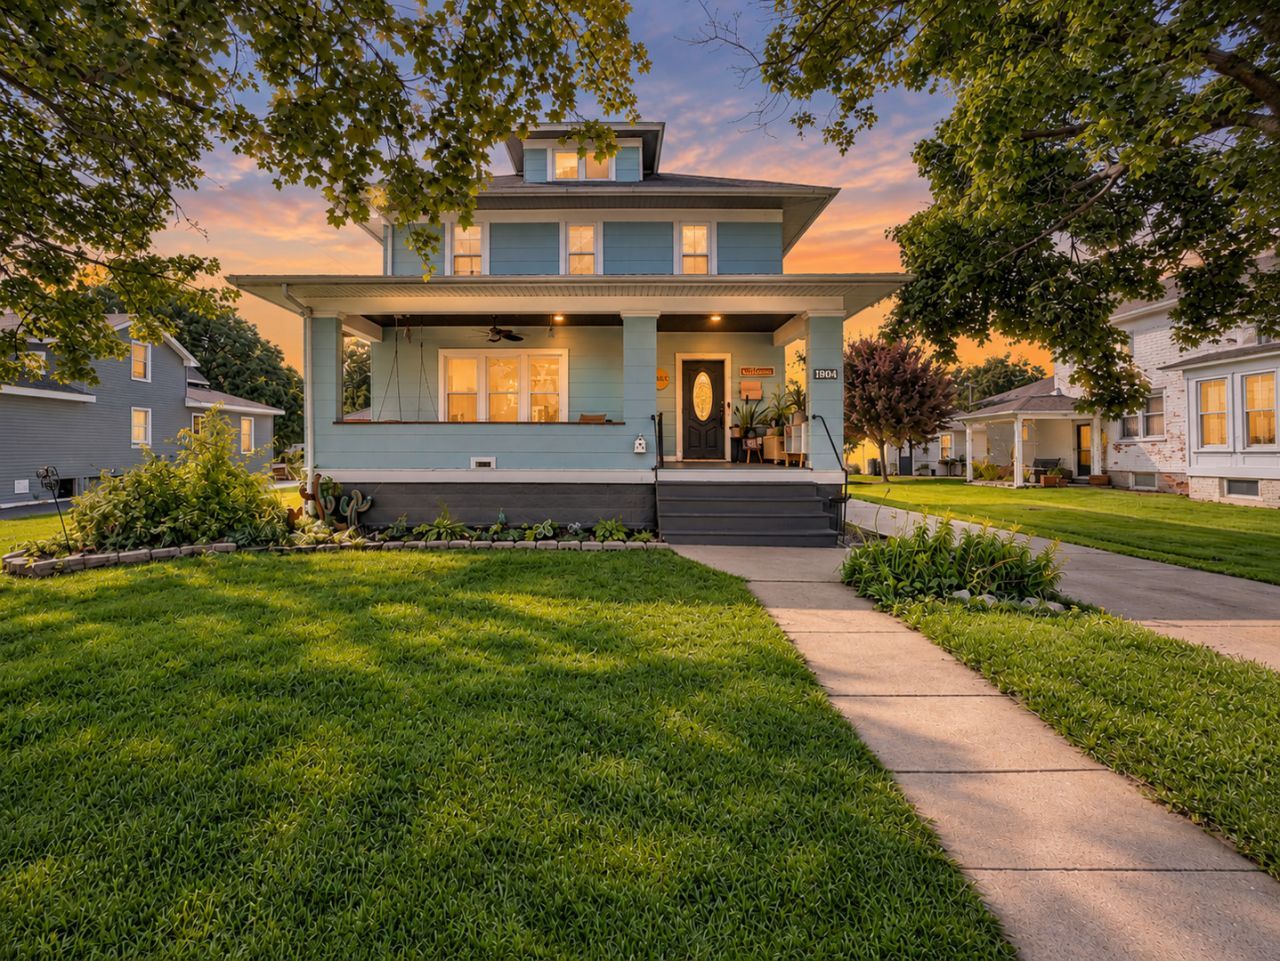
5-bedroom, 1.5-bathroom two-story home in Geneseo with a detached 2-car garage and a covered front porch. The main level features hardwood floors, French doors, large windows, a bedroom, and a half bathroom. The upper level houses the remaining four bedrooms and a full bathroom. The basement includes a partially finished recreation room along with dedicated storage space. Outside features a spacious backyard. Recent interior and exterior updates include fresh interior and exterior paint, a new garage door, new light fixtures, refreshed kitchen cabinets, a new kitchen sink, and new kitchen appliances (refrigerator, microwave, and dishwasher).
Property Features
Property Type: Residential - Single Family
Basement: Yes
Basement: Partially Finished, Crawl Space, Rec/Family Area, Storage Space, Partial
Cooling: Central Air
Garage: 1
Heating: Natural Gas, Forced Air
Lot Size: 0.30 Acres
Roof Type: Asphalt
Taxes: $3,070
Year Built: 1938
Feature Descriptions
Additional rooms: Bedroom 5,Recreation Room, Utility Room-Lower Level, Foyer
Appliances: Range, Microwave, Dishwasher, Refrigerator, Washer, Dryer, Water Softener Owned, Electric Cooktop, Electric Oven
Association Includes: None
Dining Room: Separate
Exterior: Frame, Wood Siding
Laundry: Electric Dryer Hookup
Lot: Level
Lot Dimensions: 66X195
Other Equipment: Water-Softener Owned, TV Antenna, Water Heater-Gas, Ceiling Fan(s)
Parcel#: 0821333008
Parking: Concrete, Yes, Detached, Garage
Sewer: Public Sewer
Total Rooms: 9
Township: Geneseo
Water: Public
Room Sizes
Bedroom 5: 8X7
Recreation Room: 13X16
Foyer: 9X8
Bedroom 2: 10X10
Bedroom 3: 15X8
Bedroom 4: 8X13
Dining Room: 13X13
Kitchen: 13X16
Laundry: 14X10
Living Room: 16X13
Primary Bedroom: 10X11
Local Schools
School District: District 228
Listed By / Shown By
Listed By
Agency Name: RE/MAX Concepts Bettendorf
Agency Phone: 563-332-9900
Shown By
Agency Title: Dickerson & Nieman Realtors
Agency Phone: 815-227-5900

Estimate Your Payment
Estimated Payment
$ 708.94 per month $400.60 Principal & Interest $255.83 Property Tax $52.50 Homeowner's Insurance
707 S Oakwood Avenue | MLS# 12778562
This single family home located at 707 S Oakwood Avenue , Geneseo, IL 61254 is currently listed for sale with an asking price of $180,000. This property was built in 1938 and has 5 bedrooms and 1 full and 1 partial baths with 2568 sq. ft. S Oakwood Avenue is located in the Mc Farlanes subdivision within the District 228 school district. Search Mc Farlanes real estate on www.dickersonnieman.com today.