
BEDS6
BATHS2 full 2 partial
SQUARE FEET3,600
MLS#12720999
STATUSActive
PROPERTY TYPEResidential - Single Family
SCHOOLDistrict 154
Property Description
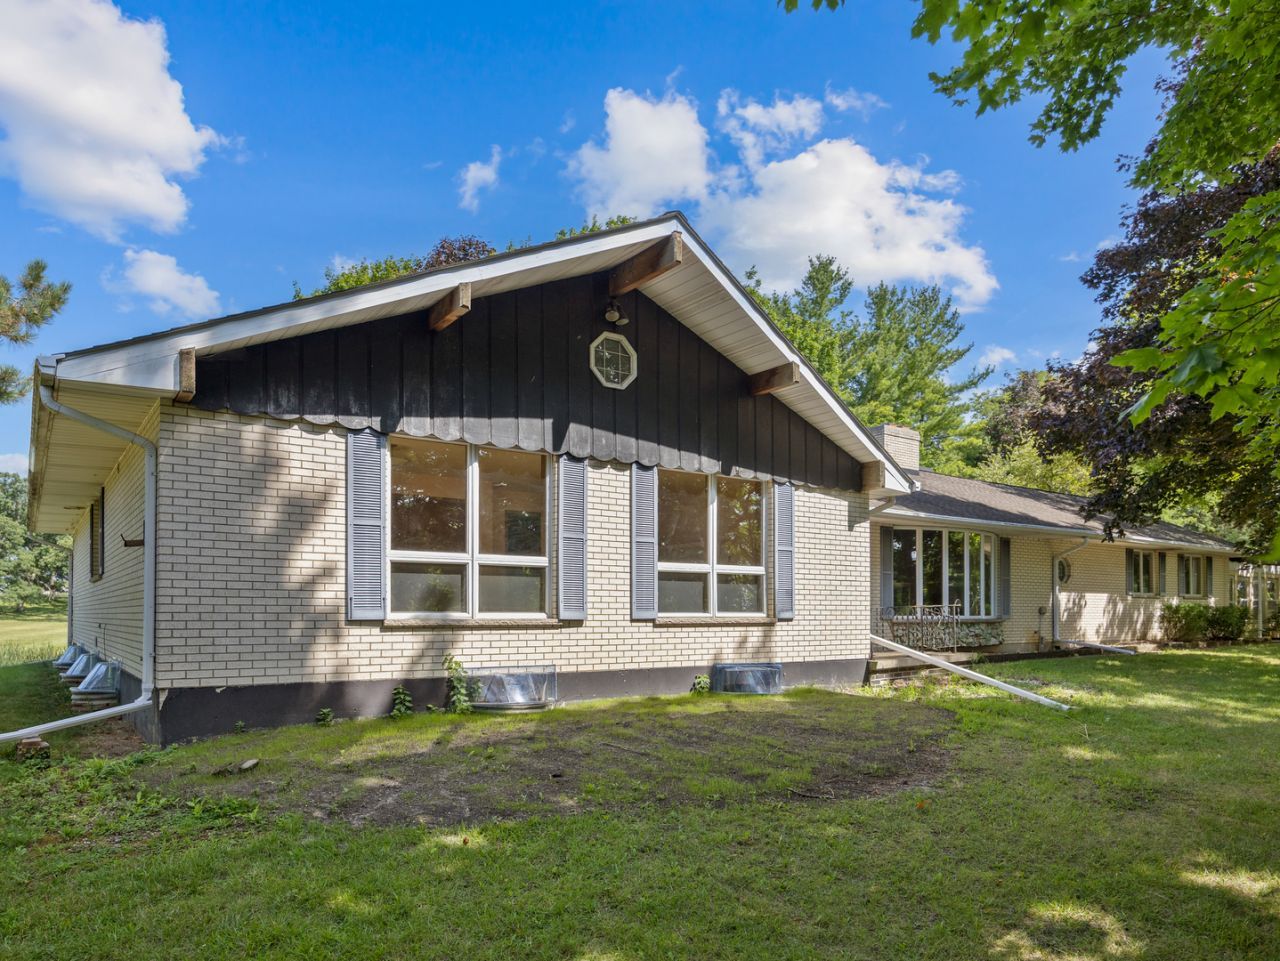
Stunning rural setting with abundant outdoor potential -26 acres of mature woods, open land and a peaceful pond ideal for recreation, future outbuildings and room to expand. Heart of the property features a 3600Sq Ft brick ranch home with 4+bedrooms, multiple living areas, large windows overlooking the natural landscape. Marengo Schools. Property must be seen in person, set up your showing today.
Property Features
Property Type: Residential - Single Family
Basement: Yes
Basement: Partially Finished, Full
Cooling: None
Fireplaces: 2
Garage: 3
Heating: Electric, Baseboard, Indv Controls
Home Style: Ranch
Lot Size: 26.00 Acres
Roof Type: Asphalt
Taxes: $15,090
Year Built: 1983
Amenities
Vaulted Ceiling(s)
Wet Bar
1st Floor Bedroom
1st Floor Full Bath
Feature Descriptions
Additional rooms: Bedroom 5,Bedroom 6,Foyer
Additional Structures: Outbuilding
Appliances: Range, Microwave, Refrigerator
Association Includes: None
Dining Room: Kitchen/Dining Combo
Exterior: Brick
Fireplace Location(s): Living Room
Laundry: Main Level, Electric Dryer Hookup, Sink
Lot: Wooded, Mature Trees
Lot Dimensions: 1132560
Other Equipment: Water-Softener Owned, Water Heater-Electric
Parcel#: 1102300003
Parking: Asphalt, Garage Door Opener, Yes, Garage Owned, Attached, Garage
Sewer: Septic Tank
Total Rooms: 9
Township: Marengo
Water: Well
Room Sizes
Bedroom 5: 9X15
Bedroom 6: 9X15
Foyer: 7X12
Bedroom 2: 12X12
Bedroom 3: 12X12
Bedroom 4: 11X14
Family Room: 18X28
Kitchen: 16X26
Laundry: 8X9
Living Room: 13X25
Primary Bedroom: 16X27
Local Schools
High School: Marengo High School
School District: District 154
Listed By / Shown By
Listed By
Agency Name: CENTURY 21 New Heritage
Agency Phone: 815-568-8093
Shown By
Agency Title: Dickerson & Nieman Realtors
Agency Phone: 815-227-5900

Estimate Your Payment
Estimated Payment
$ 4,278.18 per month $2,670.68 Principal & Interest $1,257.50 Property Tax $350.00 Homeowner's Insurance
707 S Olbrich Road | MLS# 12720999
This single family home located at 707 S Olbrich Road, Harvard, IL 60033 is currently listed for sale with an asking price of $1,200,000. This property was built in 1983 and has 6 bedrooms and 2 full and 2 partial baths with 3600 sq. ft. S Olbrich Road is located within the District 154 school district. Search Harvard real estate on www.dickersonnieman.com today.