
BEDS4
BATHS2 full 1 partial
SQUARE FEET2,320
MLS#12795240
STATUSNew
PROPERTY TYPEResidential - Single Family
SUBDIVISIONOak Knoll Estates
SCHOOLDistrict 40
Property Description
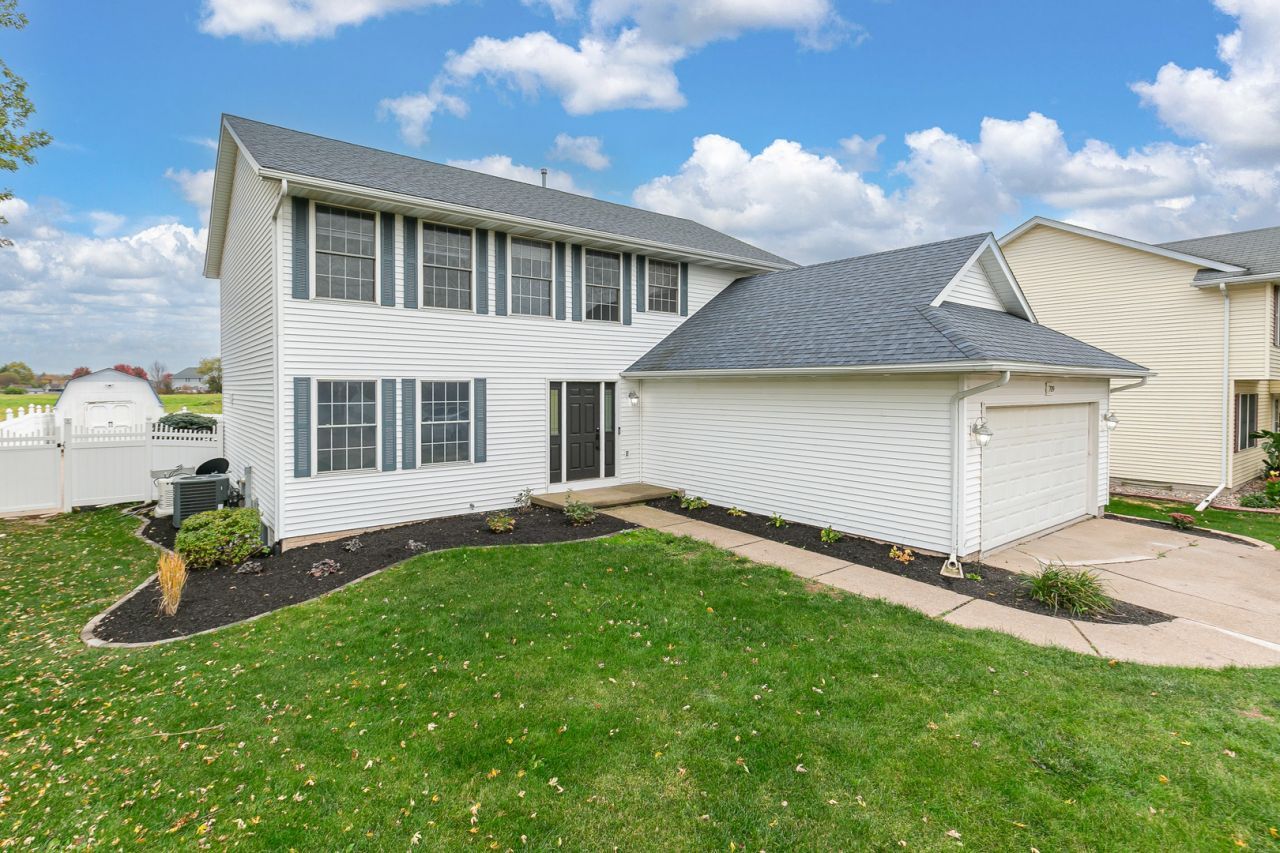
Beautifully updated 4-bedroom, 4-bath home offering over 3,000 sq feet of living space with a large fence backyard inground pool with a new liner and new pool heater! All new engineered hardwood flooting enhances the main level, while the kitchen features new cabinets with new quartz countertops and a matching quartz backsplash for a sleek, cohesive look. New carpet throughout the upstairs and basement adds comfort and a frest feel. The spacious primary bedroom suite offer a large private bathroom and walk-in closet. Step outside to enjoy the large L shaped inground pool - perfect for summer gathrings, relaxing afternoon, and entertaining. A large backyard shed provided convenient storage for pool toys, equipment, and outdoor essentials. Check out aerial GIS photos for proximity in dead end court and surrounding area that are located in Documents section. With stylish updates throughout and plenty of room to spread out, this home is ready for its next chapter. - Are you?
Property Features
Property Type: Residential - Single Family
Basement: Yes
Basement: Partially Finished, Partial
Cooling: Central Air
Fireplaces: 1
Garage: 2
Heating: Gas, Forced Air
Lot Size: 0.22 Acres
Taxes: $8,823
Year Built: 1999
Amenities
Vaulted Ceiling(s)
Feature Descriptions
Additional rooms: Recreation Room
Additional Structures: On Street
Appliances: Dishwasher, Disposal, Microwave, Range, Refrigerator
Association Includes: None
Dining Room: Separate
Exterior: Vinyl Siding
Fireplace: Gas Starter
Fireplace Location(s): Family Room
Lot: Cul-De-Sac, Level
Lot Dimensions: 75 x 132 x 86 x 120
Other Equipment: Sump Pump
Parcel#: 1726217016
Parking: Concrete, Garage Door Opener, Yes, Attached, Off Street, Driveway, On Street, Garage
Sewer: Public Sewer
Total Rooms: 9
Water: Public
Room Sizes
Recreation Room: 18X12
Bedroom 2: 10X13
Bedroom 3: 10X13
Bedroom 4: 9X12
Dining Room: 11X10
Family Room: 19X12
Kitchen: 11X17
Laundry: 9X6
Living Room: 13X14
Primary Bedroom: 12X18
Local Schools
High School: Moline High School
Middle School: John Deere Middle School
Elementary School: Bicentennial Elementary
School District: District 40
Listed By / Shown By
Listed By
Agency Name: RE/MAX Concepts Moline
Agency Phone: 309-757-1818
Shown By
Agency Title: Dickerson & Nieman Realtors
Agency Phone: 815-227-5900

Estimate Your Payment
Estimated Payment
$ 1,767.32 per month $912.48 Principal & Interest $735.25 Property Tax $119.58 Homeowner's Insurance
709 E 13th Avenue Court | MLS# 12795240
This single family home located at 709 E 13th Avenue Court, Coal Valley, IL 61240 is currently listed for sale with an asking price of $410,000. This property was built in 1999 and has 4 bedrooms and 2 full and 1 partial baths with 2320 sq. ft. E 13th Avenue Court is located in the Oak Knoll Estates subdivision within the District 40 school district. Search Oak Knoll Estates real estate on www.dickersonnieman.com today.