
BEDS1
BATHS1 full
SQUARE FEET600
MLS#202605618
STATUSActive
PROPERTY TYPEResidential - Single Family
SCHOOLDeKalb CSD 428
Property Description
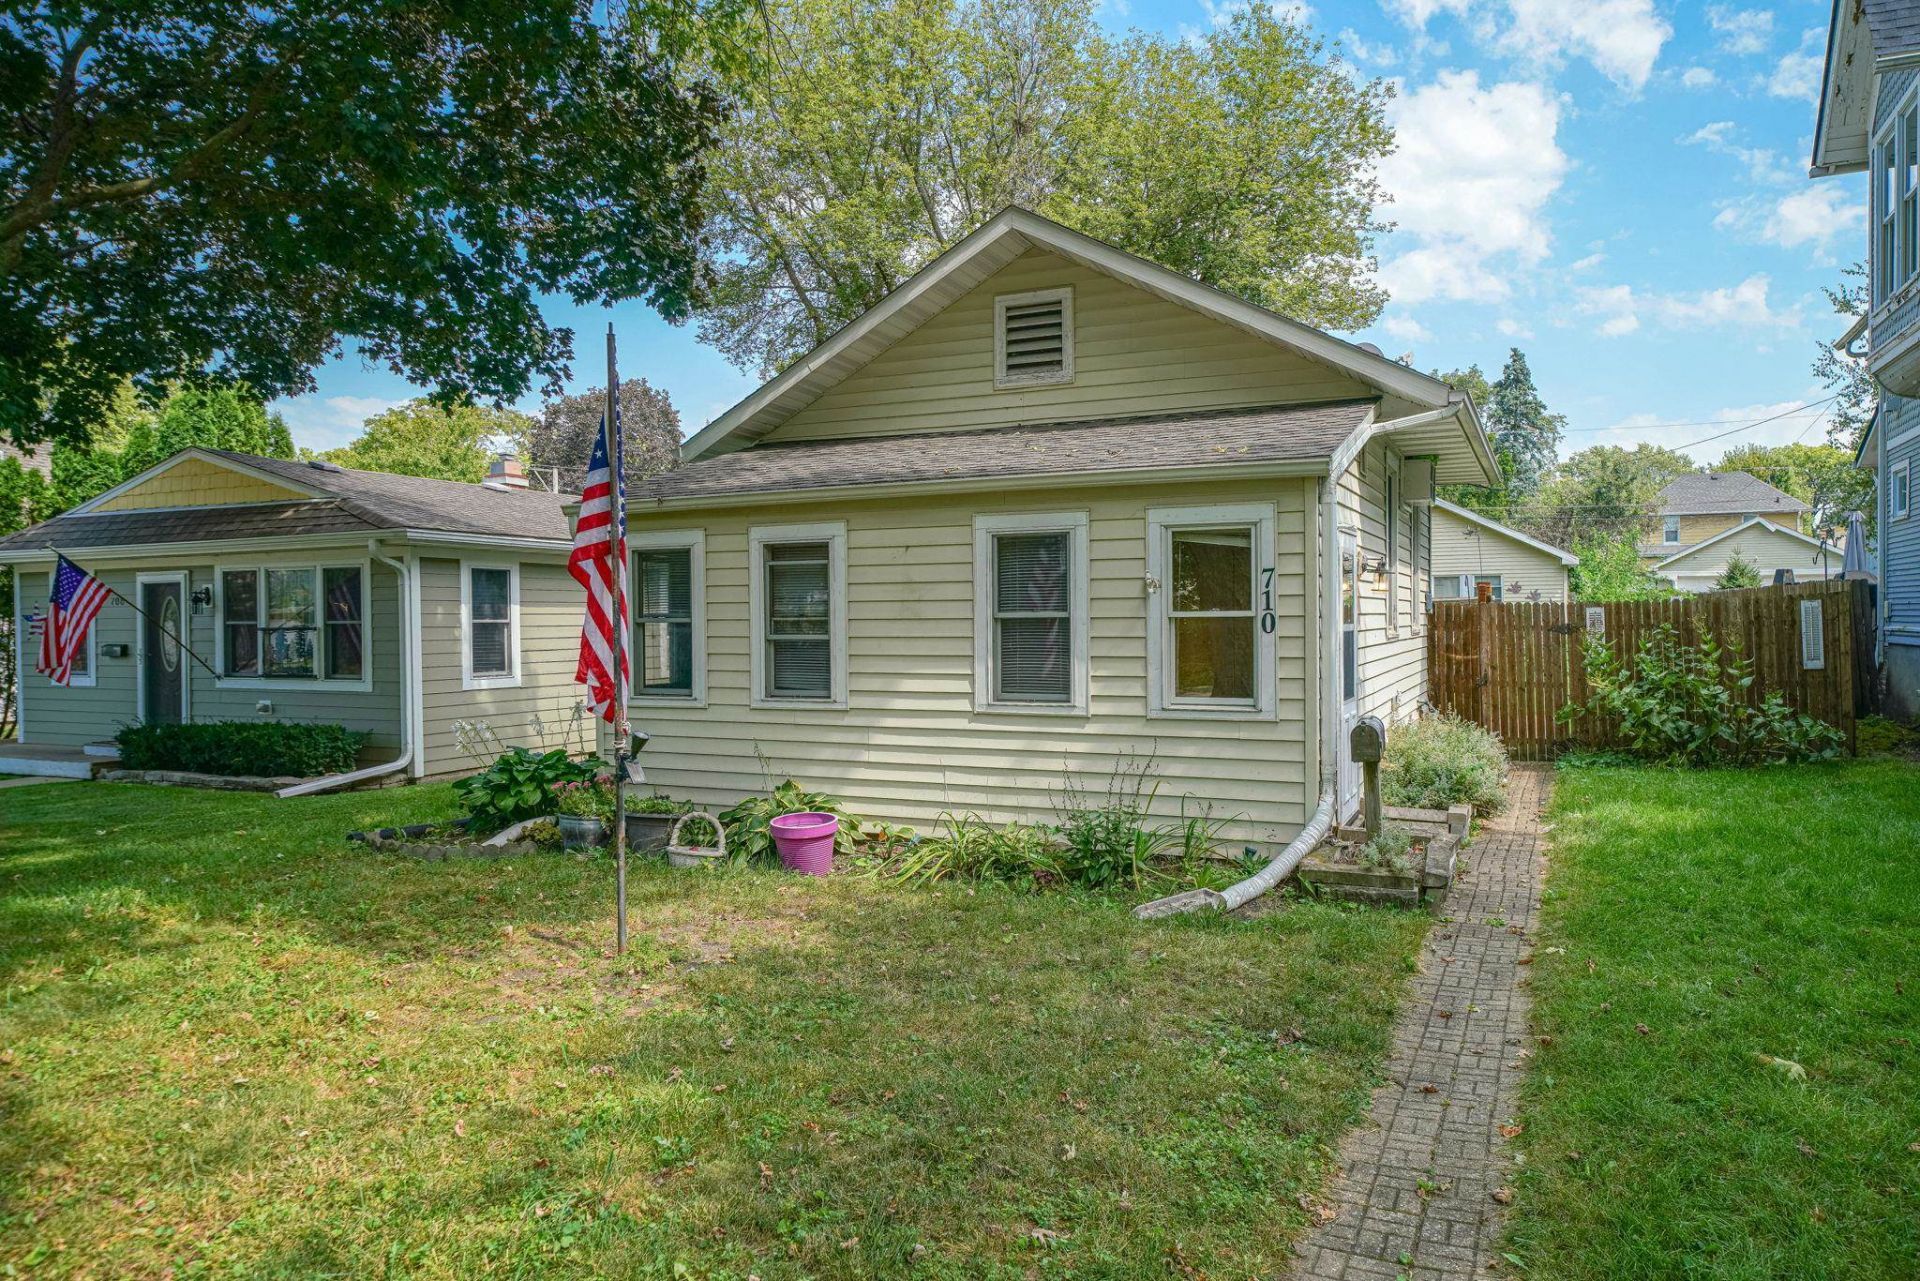
Welcome to 710 Glidden Ave, a perfectly appointed 1-bedroom, 1-bath ranch offering 600 sq ft of effortless single-level living. Step inside to discover hardwood floors that flow throughout the open layout. The fully equipped kitchen shines with stainless steel appliances, including a dishwasher, stove, and microwave. Enjoy the convenience of in-unit laundry with a washer and dryer included in the basement. Step outside onto your private wooden deck, ideal for morning coffee, overlooking a nice-sized, fully fenced backyard-perfect for pets, gardening, or entertaining. The oversized 2.5-car garage provides incredible storage and parking. Experience the perfect blend of small-town charm and big-city convenience. Enjoy top-rated local dining, boutique shopping, and vibrant community events at the historic Egyptian Theatre. With NIU just minutes away and an easy commute to I-88, you get award-winning schools, scenic parks, and a welcoming community without the high taxes of the suburbs. Don't wait-this charmer won't last!
Property Features
Property Type: Residential - Single Family
Basement: Yes
Cooling: Wall Unit
Garage: 2.5
Heating: Forced Air
Home Style: Ranch
Lot Size: 0.14 Acres
Roof Type: Shingle
Taxes: $1,873
Appliances
Dishwasher
Dryer
Microwave
Refrigerator
Stove/Cooktop
Washer
Feature Descriptions
Basement: Full
Exterior: Siding
General Features: Main Floor Primary
Land features: City/Town
Sewer: City/Community
Water: City/Community
Room Sizes
Bedroom 1: 17 X 8 Level - Main
Kitchen: 13 X 8 Level - Main
Dining Room: 18 X 17 Level - Main
Local Schools
School District: DeKalb CSD 428
Listed By / Shown By
Listed By
Agency Name: Keller Williams Realty Signature
Shown By
Agency Title: Dickerson & Nieman Realtors
Agency Phone: 815-227-5900

Estimate Your Payment
Estimated Payment
$ 495.91 per month $300.45 Principal & Interest $156.08 Property Tax $39.38 Homeowner's Insurance
710 Glidden Avenue | MLS# 202605618
This single family home located at 710 Glidden Avenue, DeKalb, IL 60115 is currently listed for sale with an asking price of $135,000. This property has 1 bedrooms and 1 full baths with 600 sq. ft. Glidden Avenue is located within the DeKalb CSD 428 school district. Search Dekalb real estate on www.dickersonnieman.com today.