
BEDS4
BATHS3 full
SQUARE FEET3,358
MLS#202606862
STATUSActive
PROPERTY TYPEResidential - Single Family
SCHOOLBelvidere 100
Property Description
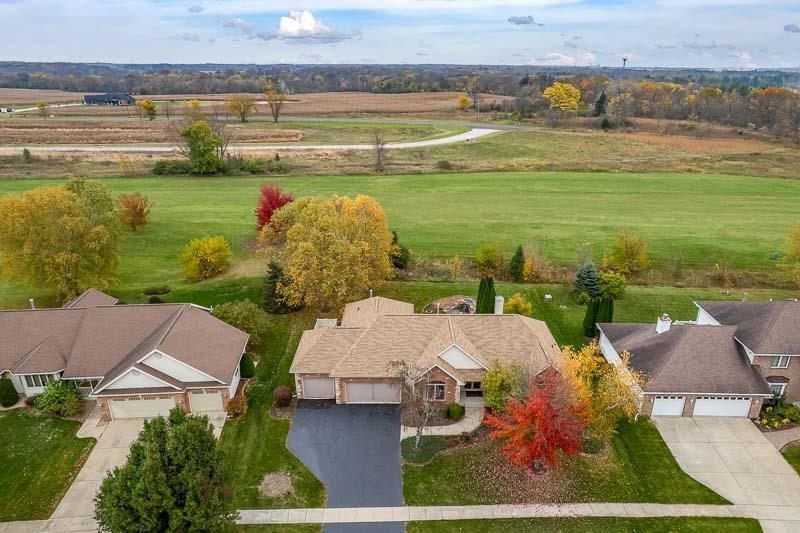
Beautifully maintained inside and out, this former Parade Home on Brimmer Way offers exceptional curb appeal and a beautiful setting along the fifth hole of Newburg Village Golf Course-the longest hole on the course! A new roof in 2026 adds peace of mind. Professionally maintained landscaping welcomes you home, while the backyard provides a peaceful retreat with a koi pond and an inviting deck, perfect for enjoying crisp fall evenings. A dedicated dog run adds convenience for pet owners. Inside, the spacious great room features a cozy fireplace, creating a welcoming gathering space as the weather turns cooler. The kitchen offers granite countertops and stainless steel appliances, while first-floor laundry makes everyday living easier. The generously sized primary suite is a retreat of its own, complete with a private fireplace and an en suite bath featuring dual sinks and a jetted tub. Two additional nicely sized bedrooms offer comfortable space for family or guests. The finished lower level expands your living space with a large recreation room, a versatile bonus room, a fourth bedroom with egress windows, and a third full bath. Whether you envision a game room, workout space, or hobby room, there's plenty of room to make it your own. Located in a lovely Cherry Valley neighborhood with Boone County taxes, this home brings together thoughtful features, beautifully cared-for outdoor spaces, and golf course living. Don't miss the opportunity to make it yours!
Property Features
Property Type: Residential - Single Family
Basement: Yes
Cooling: Central Air
Fireplaces: 1
Garage: 3
Heating: Forced Air, Natural Gas
Home Style: Ranch
Lot Size: 0.28 Acres
Roof Type: Shingle
Taxes: $10,283
Appliances
Dishwasher
Refrigerator
Stove/Cooktop
Feature Descriptions
Basement: Full
Exterior: Siding
General Features: Deck, Great Room, Laundry 1st Floor, L.L. Finished Space, Main Floor Primary, Patio
Land features: City/Town
Sewer: City/Community
Water: City/Community
Room Sizes
Bedroom 1: 14.3 X 15.5 Level - Main
Bedroom 2: 13.3 X 10 Level - Main
Bedroom 3: 10.11 X 12 Level - Main
Bedroom 4: 13 X 12.5 Level - Lower
Kitchen: 21.4 X 11 Level - Main
Dining Room: 13.3 X 12.11 Level - Main
Yes: 30.11 X 16.9 Level - Lower
Great Room: 21.9 X 18.6 Level - Main
Game Room: 19.1 X 20.2 Level - Lower
Local Schools
School District: Belvidere 100
Listed By / Shown By
Listed By
Agency Name: Key Realty, Inc
Shown By
Agency Title: Dickerson & Nieman Realtors
Agency Phone: 815-227-5900

Estimate Your Payment
Estimated Payment
$ 1,961.73 per month $976.80 Principal & Interest $856.92 Property Tax $128.01 Homeowner's Insurance
7103 Brimmer Way | MLS# 202606862
This single family home located at 7103 Brimmer Way, Cherry Valley, IL 61016 is currently listed for sale with an asking price of $438,900. This property has 4 bedrooms and 3 full baths with 3358 sq. ft. Brimmer Way is located within the Belvidere 100 school district. Search Cherry Valley real estate on www.dickersonnieman.com today.