
BEDS3
BATHS2 full
SQUARE FEET1,809
MLS#12726030
STATUSActive
PROPERTY TYPEResidential - Single Family
SCHOOLDistrict 205
Property Description
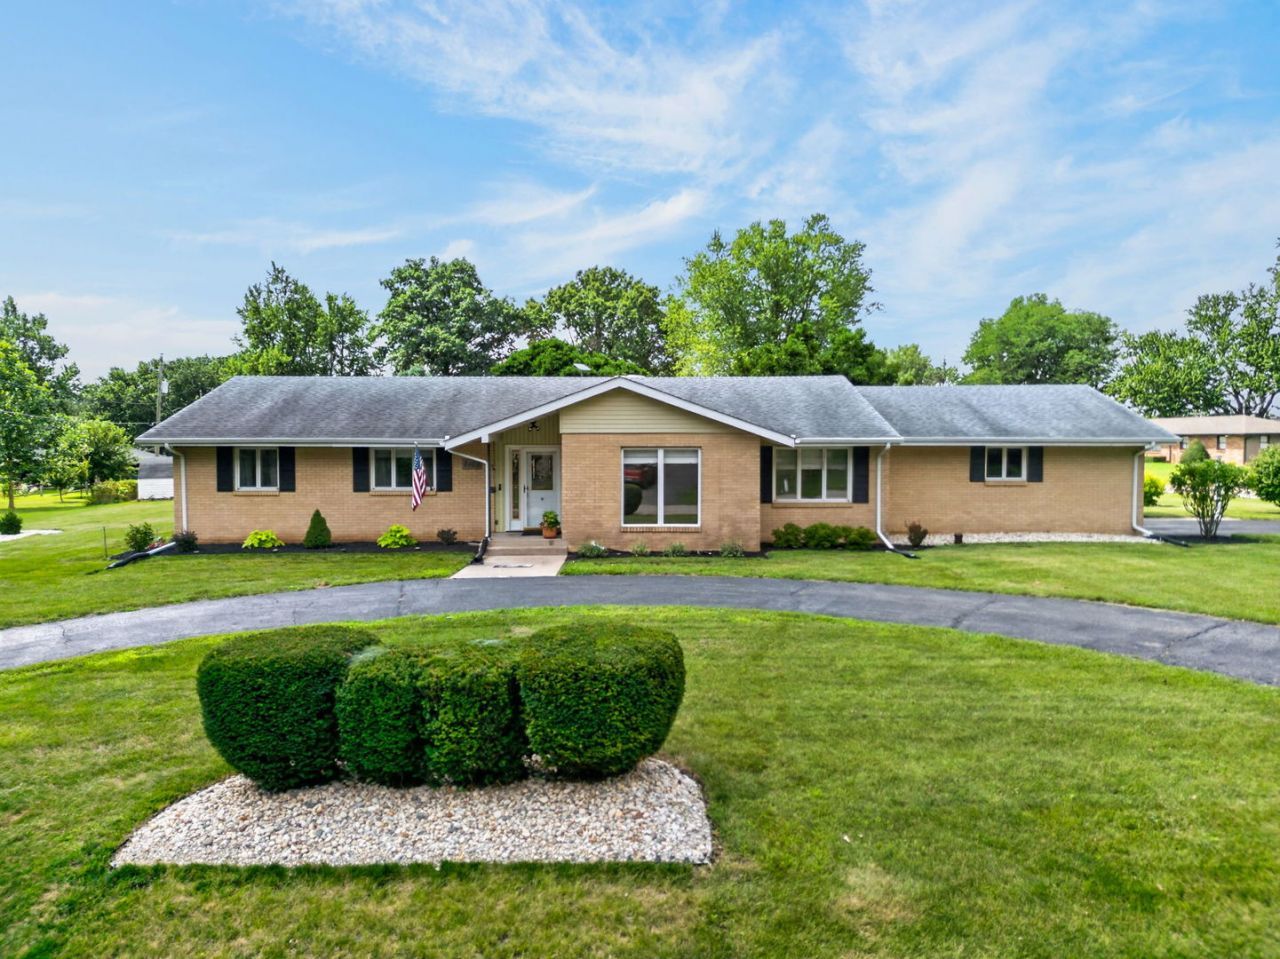
Assumable VA Mortgage - 4.75. Updates include: kitchen painted in 2024 and features a new window, stove, refrigerator, dishwasher, faucet, garbage disposal, lighting, ceiling fan/light, and window treatments. The living and dining rooms were painted in 2026 and feature new carpeting, lighting, window treatments, vent covers, and electrical outlets. The living room and sunroom were also painted in 2026, with new lighting and electrical outlets in the living room and repaired brick facing in the sunroom. Major updates include a new central air conditioning unit, completely rebuilt chimney, new basement electrical box, new garage door opener, improved landscaping, secure gated fencing, and a new front porch with motion-detection lighting. Both bathrooms were painted in 2026, with new lighting, faucet, and electrical outlet in the hall bath.
Property Features
Property Type: Residential - Single Family
Basement: Finished, Full
Basement: Yes
Cooling: Central Air
Fireplaces: 1
Garage: 2.5
Heating: Natural Gas
Home Style: Ranch
Lot Size: 0.59 Acres
Roof Type: Asphalt
Year Built: 1968
Amenities
1st Floor Bedroom
1st Floor Full Bath
Feature Descriptions
Additional rooms: Sun Room
Appliances: Range, Microwave, Dishwasher, Refrigerator, Washer, Dryer, Water Softener
Association Includes: None
Exterior: Vinyl Siding
Fireplace: Wood Burning
Fireplace Location(s): Family Room
Lot Dimensions: 146.73x160.07x158.34x149.45
Other Equipment: Ceiling Fan(s)
Parcel#: 1226152001
Parking: Asphalt, Garage Door Opener, Yes, Garage Owned, Attached, Garage
Sewer: Septic Tank
Total Rooms: 7
Township: Rockford
Water: Well
Room Sizes
Sun Room: 23X16
Bedroom 2: 12X11
Bedroom 3: 11X10
Dining Room: 12X12
Family Room: 14X19
Kitchen: 20X12
Living Room: 14X19
Primary Bedroom: 14X13
Local Schools
High School: Guilford High School
Middle School: Eisenhower Middle School
Elementary School: Cherry Valley Elementary School
School District: District 205
Listed By / Shown By
Listed By
Agency Name: Berkshire Hathaway HomeService
Agency Phone: 815-397-4040
Shown By
Agency Title: Dickerson & Nieman Realtors
Agency Phone: 815-227-5900

Estimate Your Payment
Estimated Payment
$ 755.17 per month $667.67 Principal & Interest $0.00 Property Tax (data not provided by mls) $87.50 Homeowner's Insurance
7103 Mill Road | MLS# 12726030
This single family home located at 7103 Mill Road, Rockford, IL 61108 is currently listed for sale with an asking price of $300,000. This property was built in 1968 and has 3 bedrooms and 2 full baths with 1809 sq. ft. Mill Road is located within the District 205 school district. Search Rockford real estate on www.dickersonnieman.com today.