
BEDS4
BATHS4 full 1 partial
SQUARE FEET5,228
MLS#12621724
STATUSContingent
PROPERTY TYPEResidential - Single Family
SUBDIVISIONNorthwood Acres
SCHOOLDistrict 155
Property Description
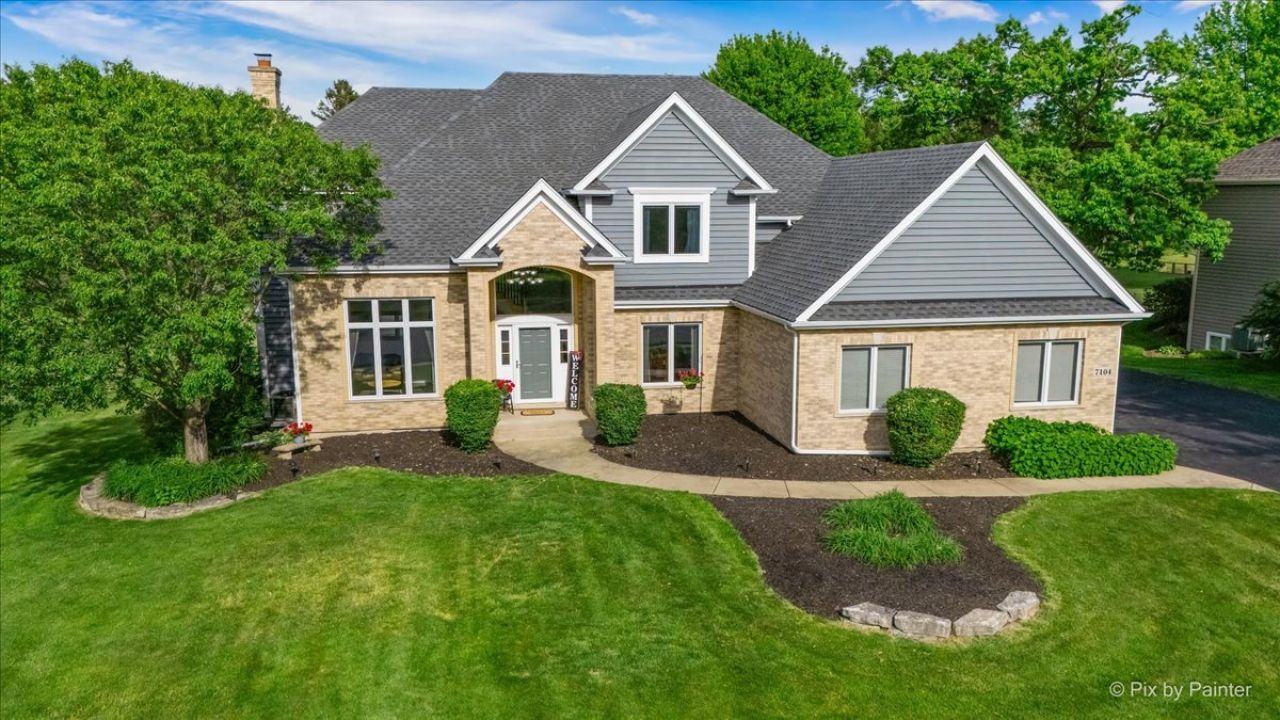
MULTIPLE OFFERS IN - HIGHEST AND BEST DUE ON 5/31 BY 5 P.M. Welcome to this stunning custom-built home nestled on a beautifully landscaped half-acre lot in the coveted Norwood Acres community. From the moment you step inside, a dramatic two-story foyer sets the tone, flanked by a sophisticated formal living room and an elegant dining room - perfect for entertaining at every scale. The heart of the home is an expansive family room featuring a cozy gas fireplace and a large bay window with built-in bench seating, flooding the space with natural light and backyard views. The chef's kitchen is sure to impress with crisp white cabinetry, stainless steel appliances, double ovens, a large center island, and a generous eat-in area. Step through the slider to a Trex deck - ideal for al fresco dining and seamless indoor-outdoor living. A main level office, powder room, and mudroom lead to the heated three-car garage, completing this thoughtfully designed floor. Upstairs, retreat to the luxurious primary suite boasting a spacious walk-in closet with a custom wood organizer and a spa-inspired bath with a double sink vanity, separate shower, and soaking tub. Two of the three secondary bedrooms enjoy the privacy of their own en suite baths, while a convenient second-floor laundry room adds everyday ease. An unfinished attic provides excellent storage or future finishing potential. The English basement lower level offers incredible versatility with a game room, large recreation room, dedicated craft space, and a full bath - room for everyone to spread out and enjoy. Outside, the Trex deck flows to a paver patio and a sparkling pool, all framed by mature trees along the rear of the lot - your own private backyard retreat. Peace of mind comes standard with a long list of recent updates: new AC (2025), furnace (2025), roof (2026), half the windows replaced (2026), and new garage doors (2026) - giving the next owners years of worry-free living. Perfectly situated close to parks and scenic walking paths that lead directly to Sunburst Bay Aquatic Center and top-rated schools, this home truly has it all.
Property Features
Property Type: Residential - Single Family
Basement: Yes
Basement: Finished, Full, Daylight
Cooling: Central Air
Fireplaces: 1
Garage: 3
Heating: Natural Gas, Forced Air
Home Style: Traditional
Lot Size: 0.58 Acres
Roof Type: Asphalt
Taxes: $15,140
Year Built: 2003
Amenities
Cathedral Ceiling(s)
Dry Bar
Feature Descriptions
Additional rooms: Den, Eating Area, Recreation Room, Game Room, Other Room, Mud Room, Foyer
Appliances: Double Oven, Microwave, Dishwasher, Refrigerator, Washer, Dryer, Disposal, Humidifier
Association Includes: Other
Bath Features: Separate Shower, Double Sink, Soaking Tub
Dining Room: Separate
Exterior: Brick, Cedar
Fireplace: Wood Burning, Gas Starter
Fireplace Location(s): Family Room
HOA Fee: 450/ Annually
Laundry: Upper Level, Gas Dryer Hookup
Lot: Landscaped
Lot Dimensions: 100 X 252
Other Equipment: Water-Softener Owned
Parcel#: 2007229003
Parking: Asphalt, Garage Door Opener, Heated Garage, Yes, Garage Owned, Attached, Garage
Sewer: Septic Tank
Total Rooms: 12
Township: Algonquin
Water: Well
Room Sizes
Den: 11X11
Eating Area: 11X14
Recreation Room: 23X15
Game Room: 14X32
Other Room: 14X15
Mud Room: 6X12
Foyer: 10X10
Bedroom 2: 12X11
Bedroom 3: 11X11
Bedroom 4: 11X11
Dining Room: 12X13
Family Room: 20X16
Kitchen: 9X18
Laundry: 6X10
Living Room: 12X13
Primary Bedroom: 15X16
Local Schools
High School: Cary-Grove Community High School
Middle School: Cary Junior High School
Elementary School: Three Oaks School
School District: District 155
Listed By / Shown By
Listed By
Agency Name: LPT Realty
Agency Phone: 877-366-2213
Shown By
Agency Title: Dickerson & Nieman Realtors
Agency Phone: 815-227-5900

Estimate Your Payment
Estimated Payment
$ 3,023.48 per month $1,557.67 Principal & Interest $1,261.67 Property Tax $204.14 Homeowner's Insurance
7104 Dove Way | MLS# 12621724
This single family home located at 7104 Dove Way, Cary, IL 60013 is currently listed for sale with an asking price of $699,900. This property was built in 2003 and has 4 bedrooms and 4 full and 1 partial baths with 5228 sq. ft. Dove Way is located in the Northwood Acres subdivision within the District 155 school district. Search Northwood Acres real estate on www.dickersonnieman.com today.