
BEDS4
BATHS1 full 1 partial
SQUARE FEET2,108
MLS#12778422
STATUSNew
PROPERTY TYPEResidential - Single Family
SCHOOLDistrict 4
Property Description
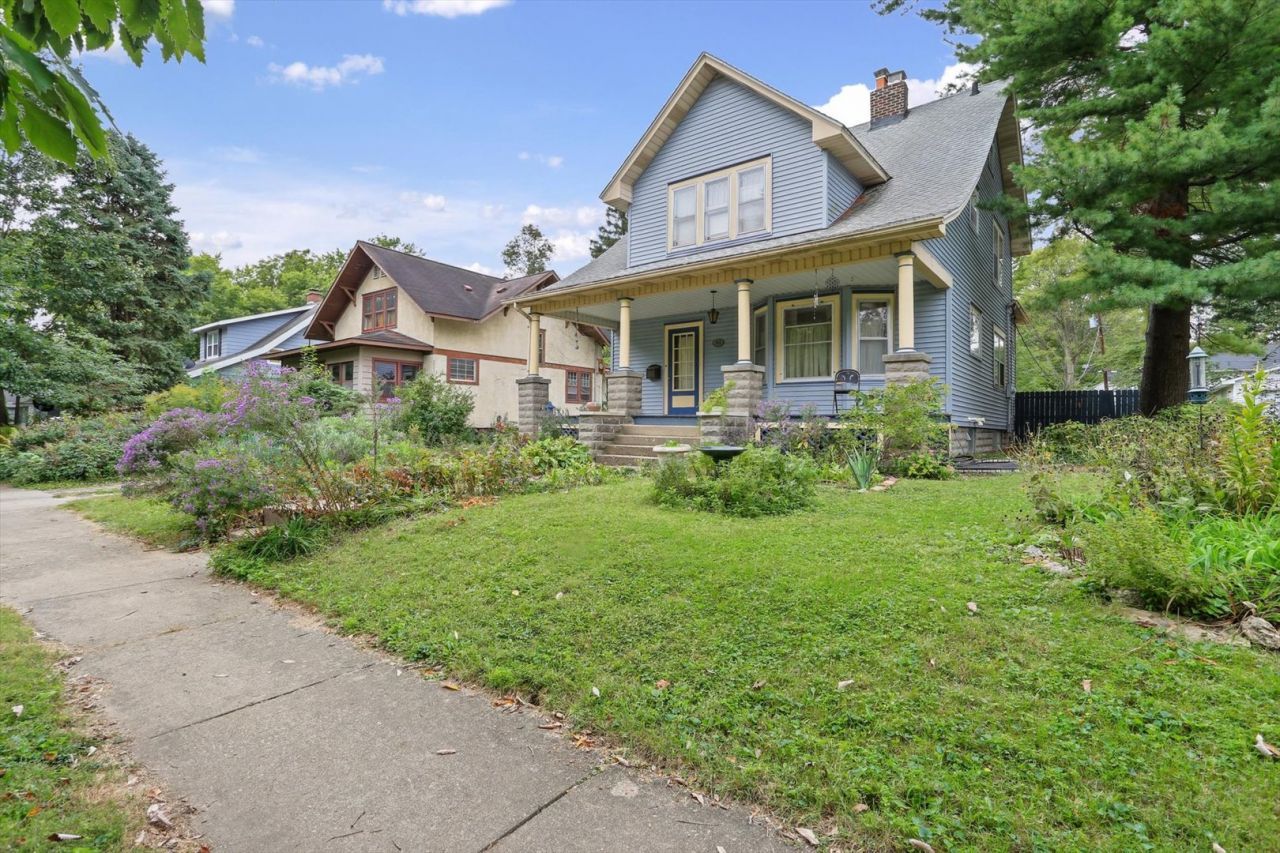
Character, space and opportunity in the heart of Champaign! Offering approximately 3,201 total square feet including the basement, this spacious 4 bedroom home is full of original charm, hardwood floors and beautiful craftsmanship. Enjoy generous living and dining spaces, a main floor bedroom, three additional bedrooms upstairs and plenty of basement storage. Outside is where years of care really shine! Established landscaping includes a mature perennial herb garden, native plants, rhubarb, black raspberries and elderberry, with something new to enjoy as the seasons change. A welcoming covered front porch, brick patio, deep fenced backyard and detached garage with a metal roof add even more to love. Conveniently located near schools, parks, the library, downtown Champaign and the University of Illinois campus. A truly special home with plenty of room to make it your own!
Property Features
Property Type: Residential - Single Family
Basement: Yes
Basement: Unfinished, Full
Cooling: Central Air, Window Unit(s)
Garage: 1
Heating: Gas
Lot Size: 0.20 Acres
Taxes: $4,221
Year Built: 1918
Feature Descriptions
Additional rooms: Walk In Closet, Storage
Association Includes: None
Exterior: Vinyl Siding
Lot Dimensions: 56x155
Parcel#: 432013179021
Parking: Yes, Garage Owned, Detached, Garage
Sewer: Public Sewer
Total Rooms: 7
Township: Champaign
Water: Public
Room Sizes
Walk In Closet: 6X7
Walk In Closet: 8X12
Storage: 18X14
Bedroom 2: 12X12
Bedroom 3: 14X12
Bedroom 4: 15X12
Dining Room: 16X12
Kitchen: 12X12
Laundry: 6X4
Living Room: 16X15
Primary Bedroom: 14X14
Local Schools
High School: Unit 4 Of Choice
Middle School: Champaign/Middle Call Unit 4 351
Elementary School: Champaign Elementary School
School District: District 4
Listed By / Shown By
Listed By
Agency Name: Nate Evans Group
Agency Phone: 217-239-7113
Shown By
Agency Title: Dickerson & Nieman Realtors
Agency Phone: 815-227-5900

Estimate Your Payment
Estimated Payment
$ 1,031.38 per month $600.88 Principal & Interest $351.75 Property Tax $78.75 Homeowner's Insurance
711 S Prairie Street | MLS# 12778422
This single family home located at 711 S Prairie Street , Champaign, IL 61820 is currently listed for sale with an asking price of $269,990. This property was built in 1918 and has 4 bedrooms and 1 full and 1 partial baths with 2108 sq. ft. S Prairie Street is located within the District 4 school district. Search Champaign real estate on www.dickersonnieman.com today.