
BEDS3
BATHS2 full 1 partial
SQUARE FEET1,624
MLS#12766943
STATUSPrice Change
PROPERTY TYPEResidential - Townhouse
SUBDIVISIONIronwood
SCHOOLDistrict 5
Property Description
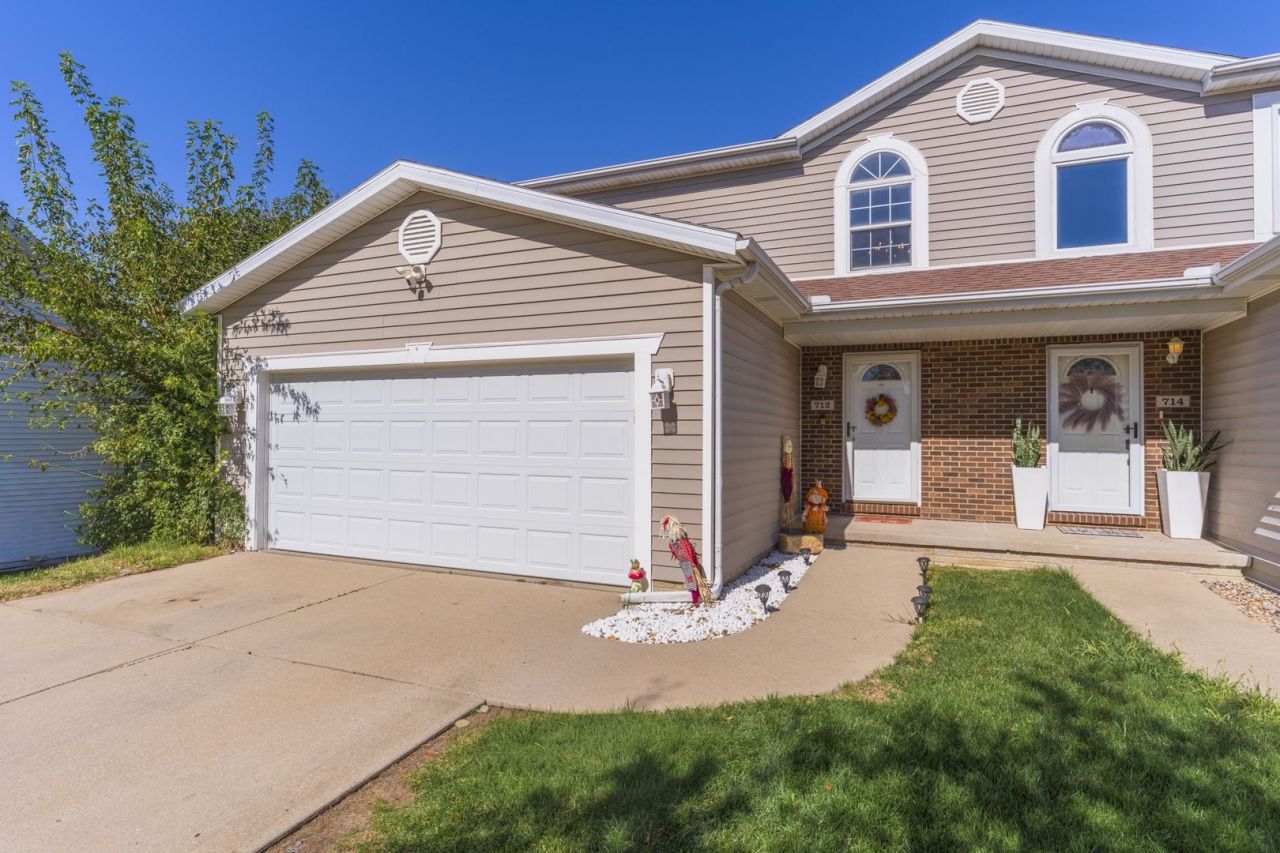
Welcome to Ironwood Subdivision! This beautifully situated large zero-lot-line, two-story townhome is tucked away in the cul-de-sac of Clairidge CC Green and offers peaceful atmosphere situated by the 1st hole of Ironwood Golf Course. This home is available in time for Fall and you can Enjoy relaxing on the Composite deck in the backyard with the scenic golf course near by. This 3-bedroom, 21/2-bath home features a welcoming two-story foyer, hardwood floors, and an open-concept main level designed for comfortable living and entertaining. The stylish, spacious Living room features a gas fireplace and flows seamlessly into the adjoining living spaces. The second-floor laundry adds everyday convenience, while the vaulted primary bedroom provides a beautiful spacious retreat. The primary suite includes a large walk-in closet and an ensuite bath with a jetted tub and shower combination. Want a day to relax and stay home......Enjoy entertainment in the basement living area of this home! Two large TVs wall mounted for your enjoyment are included in the cozy basement. This home is a must see!
Property Features
Property Type: Residential - Townhouse
Basement: Yes
Basement: Partially Finished, Full
Cooling: Central Air
Fireplaces: 1
Garage: 2
Heating: Gas
Lot Size: 22x242x127x189
Roof Type: Asphalt
Stories: 2.0
Taxes: $5,125
Year Built: 1998
Feature Descriptions
Additional rooms: No additional rooms
Appliances: Range, Dishwasher, Refrigerator, Washer, Dryer, Stainless Steel Appliance(s)
Association Includes: None
Dining Room: Kitchen/Dining Combo
Exterior: Vinyl Siding
Fireplace: Gas Log
Fireplace Location(s): Living Room
HOA Fee: 50/ Annually
Lot: Cul-De-Sac
Lot Dimensions: 22x242x127x189
Other Equipment: Radon Mitigation System
Parcel#: 1415252036
Parking: Concrete, Garage Door Opener, Yes, Garage Owned, Attached, Garage
Pet Allowed: Cats OK, Dogs OK
Sewer: Public Sewer
Total Rooms: 7
Township: Dry Grove
Water: Public
Room Sizes
Bedroom 2: 11X13
Bedroom 3: 11X12
Dining Room: 10X11
Family Room: 16X26
Kitchen: 10X12
Laundry: 3X8
Living Room: 15X18
Primary Bedroom: 14X15
Local Schools
High School: Normal Community West High Schoo
Middle School: Parkside Jr High
Elementary School: Prairieland Elementary
School District: District 5
Listed By / Shown By
Listed By
Agency Name: RE/MAX Choice
Agency Phone: 309-664-8500
Shown By
Agency Title: Dickerson & Nieman Realtors
Agency Phone: 815-227-5900

Estimate Your Payment
Estimated Payment
$ 1,101.70 per month $596.45 Principal & Interest $427.08 Property Tax $78.17 Homeowner's Insurance
712 Clairidge Cc Green | MLS# 12766943
This townhouse located at 712 Clairidge Cc Green, Normal, IL 61761 is currently listed for sale with an asking price of $268,000. This property was built in 1998 and has 3 bedrooms and 2 full and 1 partial baths with 1624 sq. ft. Clairidge Cc Green is located in the Ironwood subdivision within the District 5 school district. Search Ironwood real estate on www.dickersonnieman.com today.