
BEDS3
BATHS1 full
SQUARE FEET1,758
MLS#12657073
STATUSActive
PROPERTY TYPEResidential - Single Family
SCHOOLDistrict 172
Property Description
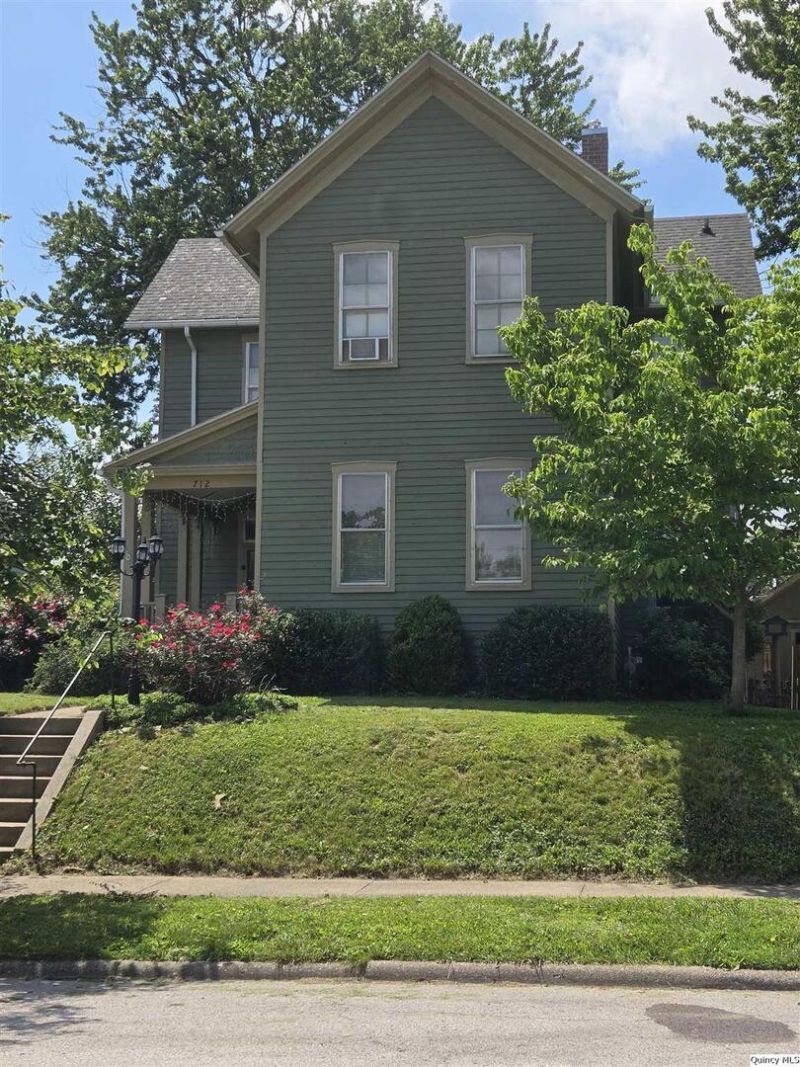
Welcome home to this 3 bed, 1 bath home in a quiet neighborhood! There are beautiful built-in's and exposed brick in several rooms that adds so much character and style. There are hardwood floors, tall ceilings and generously sized rooms. On the main floor there is a living room and den with an eat in kitchen, spacious pantry, laundry room and office. The den could be converted to a bedroom for the main level. The upper level offer 3 nice size bedrooms and a full bath. 1 bedroom has a built in bunk bed set. The basement is partially finished without egress windows. Outside you will find a screened in porch 11x22 with brick pavers, nice brick patio and lots of beautiful greenery and flowers. The back yard is fenced in for plenty of privacy plus 2 storage sheds. Seller is also offering a $5,000 allowance for central air conditioning. Don't miss taking a look at this one!
Property Features
Property Type: Residential - Single Family
Basement: Yes
Basement: Crawl Space, Finished, Unfinished, Partial
Cooling: Window Unit(s)
Heating: Forced Air
Lot Size: 0.19 Acres
Roof Type: Asphalt
Taxes: $1,947
Amenities
Bookcases
Feature Descriptions
Additional rooms: Den, Office, Pantry, Utility Room-1st Floor
Additional Structures: Outbuilding
Appliances: Dryer, Microwave, Range, Refrigerator, Washer
Association Includes: None
Exterior: Wood Siding
Laundry: Main Level
Lot: Garden, Landscaped
Lot Dimensions: 150x58
Other Equipment: Ceiling Fan(s), Water Heater-Gas, Internet-Fiber
Parcel#: 23218560000000
Parking: Off Site, Garage
Sewer: Community Sewer
Total Rooms: 7
Township: Quincy
Water: Public
Room Sizes
Den: 15X17
Office: 7X7
Pantry: 8X6
Utility Room-1st Floor: 8X8
Bedroom 2: 15X12
Bedroom 3: 11X9
Kitchen: 15X14
Laundry: 8X7
Living Room: 15X15
Primary Bedroom: 13X15
Local Schools
High School: Quincy High School
School District: District 172
Listed By / Shown By
Listed By
Agency Name: Bower & Associates Inc., REALTORS - Mt. Sterling
Agency Phone: 217-773-7379
Shown By
Agency Title: Dickerson & Nieman Realtors
Agency Phone: 815-227-5900

Estimate Your Payment
Estimated Payment
$ 577.34 per month $367.00 Principal & Interest $162.25 Property Tax $48.10 Homeowner's Insurance
712 S 19th | MLS# 12657073
This single family home located at 712 S 19th, Quincy, IL 62301 is currently listed for sale with an asking price of $164,900. This property has 3 bedrooms and 1 full baths with 1758 sq. ft. S 19th is located within the District 172 school district. Search Quincy real estate on www.dickersonnieman.com today.