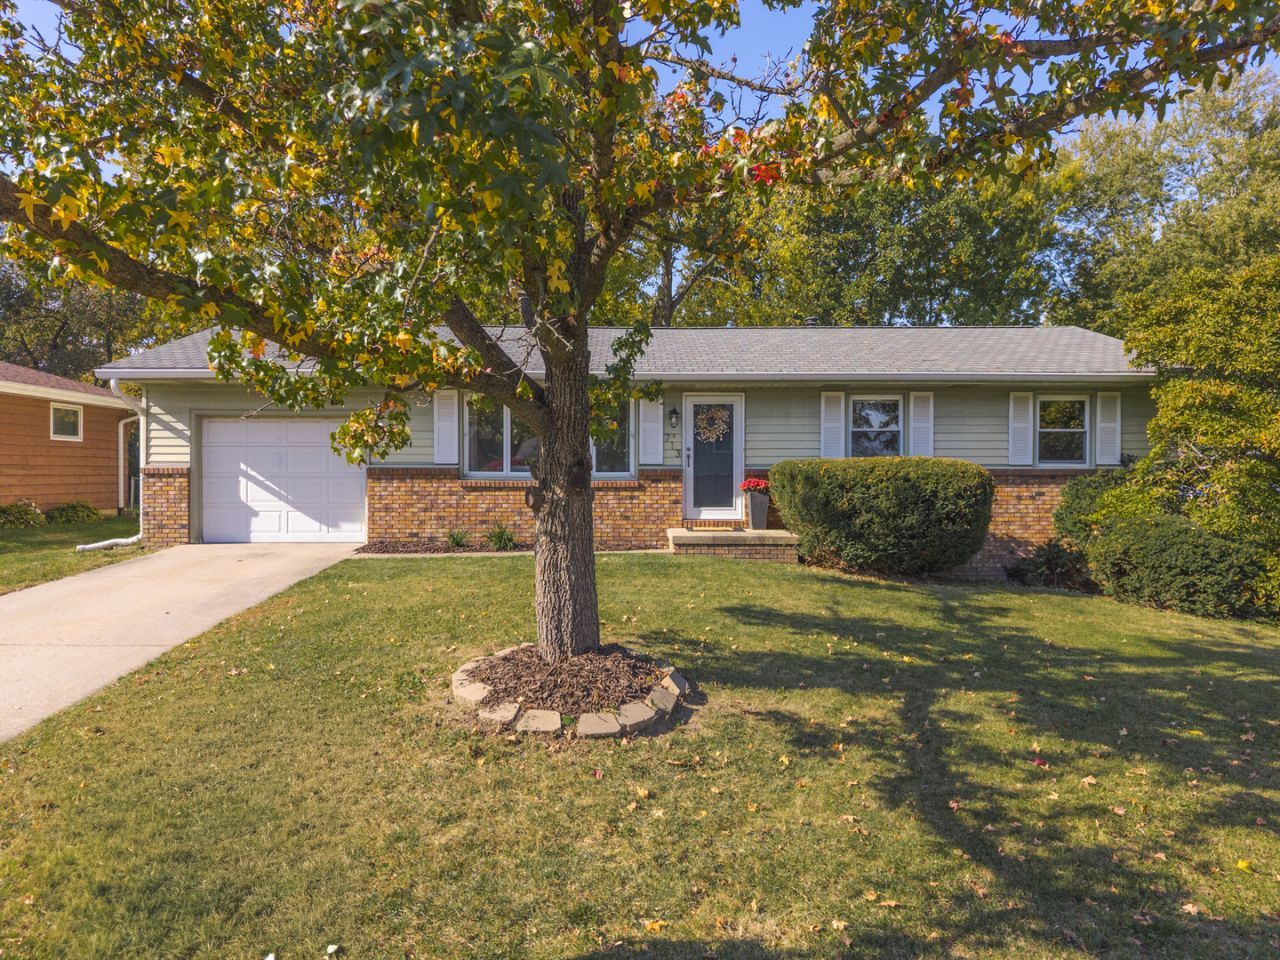

BEDS3
BATHS2 full
SQUARE FEET2,000
MLS#12796863
STATUSNew
PROPERTY TYPEResidential - Single Family
SUBDIVISIONBrookwood
SCHOOLDistrict 5
Property Description
3 Bedroom ranch with school bus service out front! Living room with hardwood flooring and inlaid carpet, TV & Wall mount can remain. All new carpet throughout including all 3 bedrooms! Newer kitchen updates with new Stove installed in 2026, other appliances '22. Pull-out drawers in lower cabinets. Main floor bathroom with laundry shoot-inside cabinet! Home is all freshly painted throughout main floor & family room in basement. Basement laundry room with extra sink, with washer & dryer remaining. Full bathroom added in 2019! Additional bonus room & storage area in basement. 1 car attached garage with newer garage door opener '24. Covered patio & Fenced backyard!
Property Features
Property Type: Residential - Single Family
Basement: Yes
Basement: Partially Finished, Rec/Family Area, Full
Cooling: Central Air
Garage: 1
Heating: Gas, Forced Air
Home Style: Ranch
Lot Size: 0.20 Acres
Taxes: $3,988
Year Built: 1974
Amenities
1st Floor Bedroom
1st Floor Full Bath
Feature Descriptions
Additional rooms: Storage, Bonus Room
Appliances: Microwave, Range, Dishwasher, Refrigerator
Association Includes: None
Dining Room: Kitchen/Dining Combo
Exterior: Steel Siding, Brick
Laundry: In Unit, Laundry Chute, Sink
Lot: Mature Trees
Lot Dimensions: 72 X 120
Other Equipment: CO Detectors, Ceiling Fan(s), Sump Pump, Radon Mitigation System
Parcel#: 1435104018
Parking: Concrete, Garage Door Opener, Yes, Garage Owned, Attached, Garage
Sewer: Public Sewer
Total Rooms: 7
Township: Normal
Water: Public
Room Sizes
Storage: 10X12
Bonus Room: 9X10
Bedroom 2: 11X10
Bedroom 3: 9X12
Family Room: 11X26
Kitchen: 9X18
Laundry: 9X10
Living Room: 12X18
Primary Bedroom: 11X12
Local Schools
High School: Normal Community High School
Middle School: Kingsley Jr High
Elementary School: Colene Hoose Elementary
School District: District 5
Listed By / Shown By
Listed By
Agency Name: Coldwell Banker Real Estate Group
Shown By
Agency Title: Dickerson & Nieman Realtors
Agency Phone: 815-227-5900

Estimate Your Payment
Estimated Payment
$ 898.71 per month $500.75 Principal & Interest $332.33 Property Tax $65.63 Homeowner's Insurance
713 Lara Road | MLS# 12796863
This single family home located at 713 Lara Road , Normal, IL 61761 is currently listed for sale with an asking price of $225,000. This property was built in 1974 and has 3 bedrooms and 2 full baths with 2000 sq. ft. Lara Road is located in the Brookwood subdivision within the District 5 school district. Search Brookwood real estate on www.dickersonnieman.com today.