
BEDS2
BATHS2 full
SQUARE FEET2,280
MLS#12804080
STATUSNew
PROPERTY TYPEResidential - Single Family
SUBDIVISIONNot Applicable
SCHOOLDistrict 15
Property Description
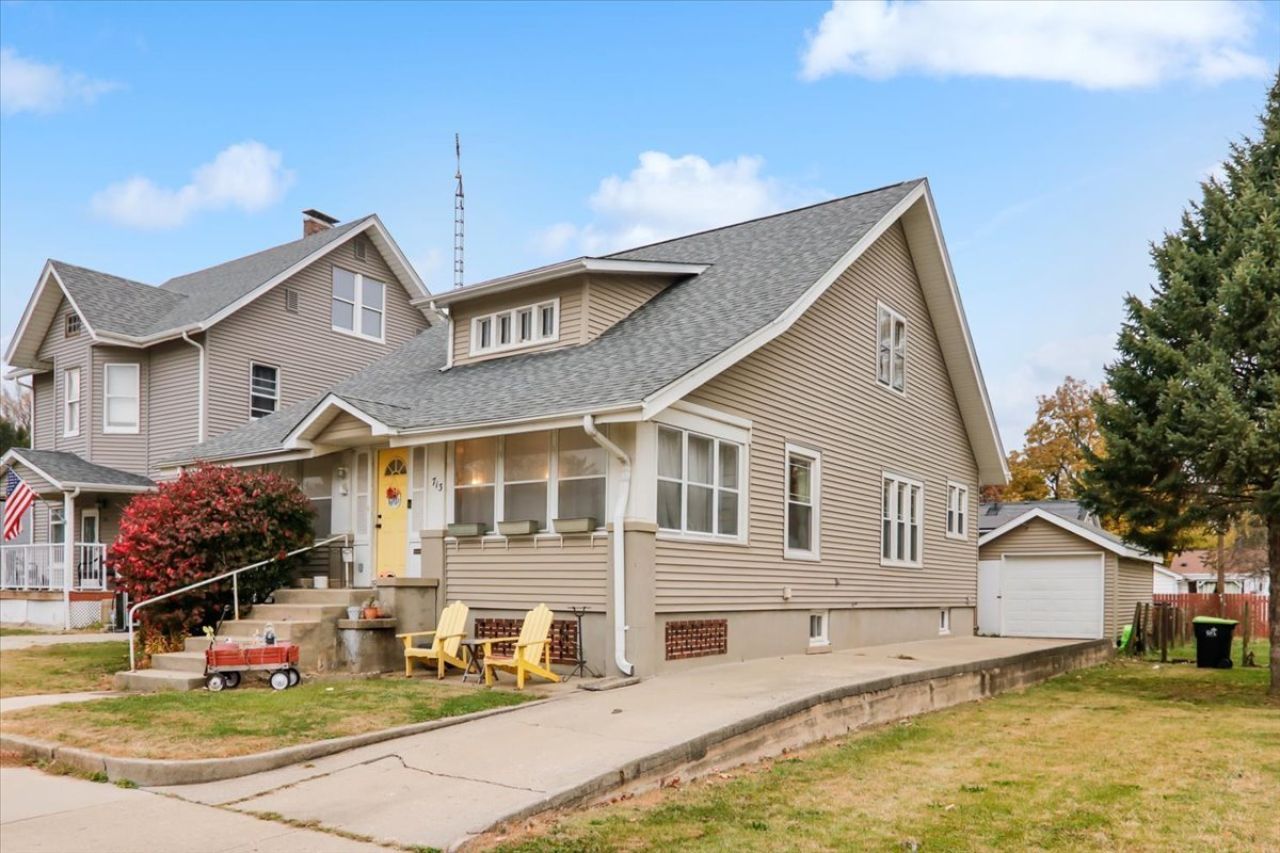
There's an easygoing charm to this bungalow on West Main. It has the kind of in-town setting where you can pull a chair onto the front steps and wave at the neighbors. When you enter, the full-width enclosed front porch is a natural landing spot. Use it as a reading nook, a play space, or a spot for a desk with a view of the street. The main level keeps much of its original character: warm hardwood floors, classic paneled doors with vintage hardware, and chair-rail trim in the living room and 9 foot ceilings throughout. The dining room is bright, with a breakfast bar open to the kitchen. The kitchen has white cabinetry, stainless appliances and good counter space. Two bedrooms and a full bath complete the main floor. Downstairs, the finished lower level has room to spread out. The large rec room has plenty of built-in storage and a cute playspace. It also hides a Murphy bed that folds away when you don't need it, so guests have somewhere to stay. A walk-in closet and a second full bath with a tiled walk-in shower round out the space. Then there's a special treat: a walk-up attic that runs the full footprint of the house. It's unfinished and ready for a new owner to make it their own, whether that's a studio, an office or more living space. Outside are a fenced backyard with a fire pit, a storage shed, a long driveway and a detached garage. This home has plenty of character and room to grow. Call for your showing today!
Property Features
Property Type: Residential - Single Family
Basement: Yes
Basement: Partially Finished, Full
Cooling: Central Air
Garage: 1
Heating: Gas, Forced Air
Home Style: Bungalow
Lot Size: 0.14 Acres
Roof Type: Asphalt
Taxes: $3,234
Year Built: 1923
Amenities
1st Floor Bedroom
1st Floor Full Bath
Feature Descriptions
Additional rooms: Attic
Appliances: Range, Dishwasher, Refrigerator
Association Includes: None
Dining Room: Separate
Exterior: Vinyl Siding
Lot Dimensions: 45X132
Parcel#: 0734131015
Parking: Yes, Garage Owned, Detached, Garage
Sewer: Public Sewer
Total Rooms: 7
Township: Clintonia
Water: Public
Room Sizes
Attic: 28X36
Bedroom 2: 11X12
Dining Room: 13X13
Family Room: 25X29
Kitchen: 10X13
Living Room: 14X17
Primary Bedroom: 11X14
Local Schools
High School: Clinton High School
Middle School: Clinton Junior High School
Elementary School: Clinton Elementary School
School District: District 15
Listed By / Shown By
Listed By
Agency Name: eXp Realty
Agency Phone: 309-838-5794
Shown By
Agency Title: Dickerson & Nieman Realtors
Agency Phone: 815-227-5900

Estimate Your Payment
Estimated Payment
$ 697.18 per month $378.12 Principal & Interest $269.50 Property Tax $49.55 Homeowner's Insurance
713 W Main Street | MLS# 12804080
This single family home located at 713 W Main Street , Clinton, IL 61727 is currently listed for sale with an asking price of $169,900. This property was built in 1923 and has 2 bedrooms and 2 full baths with 2280 sq. ft. W Main Street is located in the Not Applicable subdivision within the District 15 school district. Search Not Applicable real estate on www.dickersonnieman.com today.