
BEDS2
BATHS2 full
SQUARE FEET1,415
MLS#202606106
STATUSActive
PROPERTY TYPEResidential - Single Family
SCHOOLHiawatha School District #426
Property Description
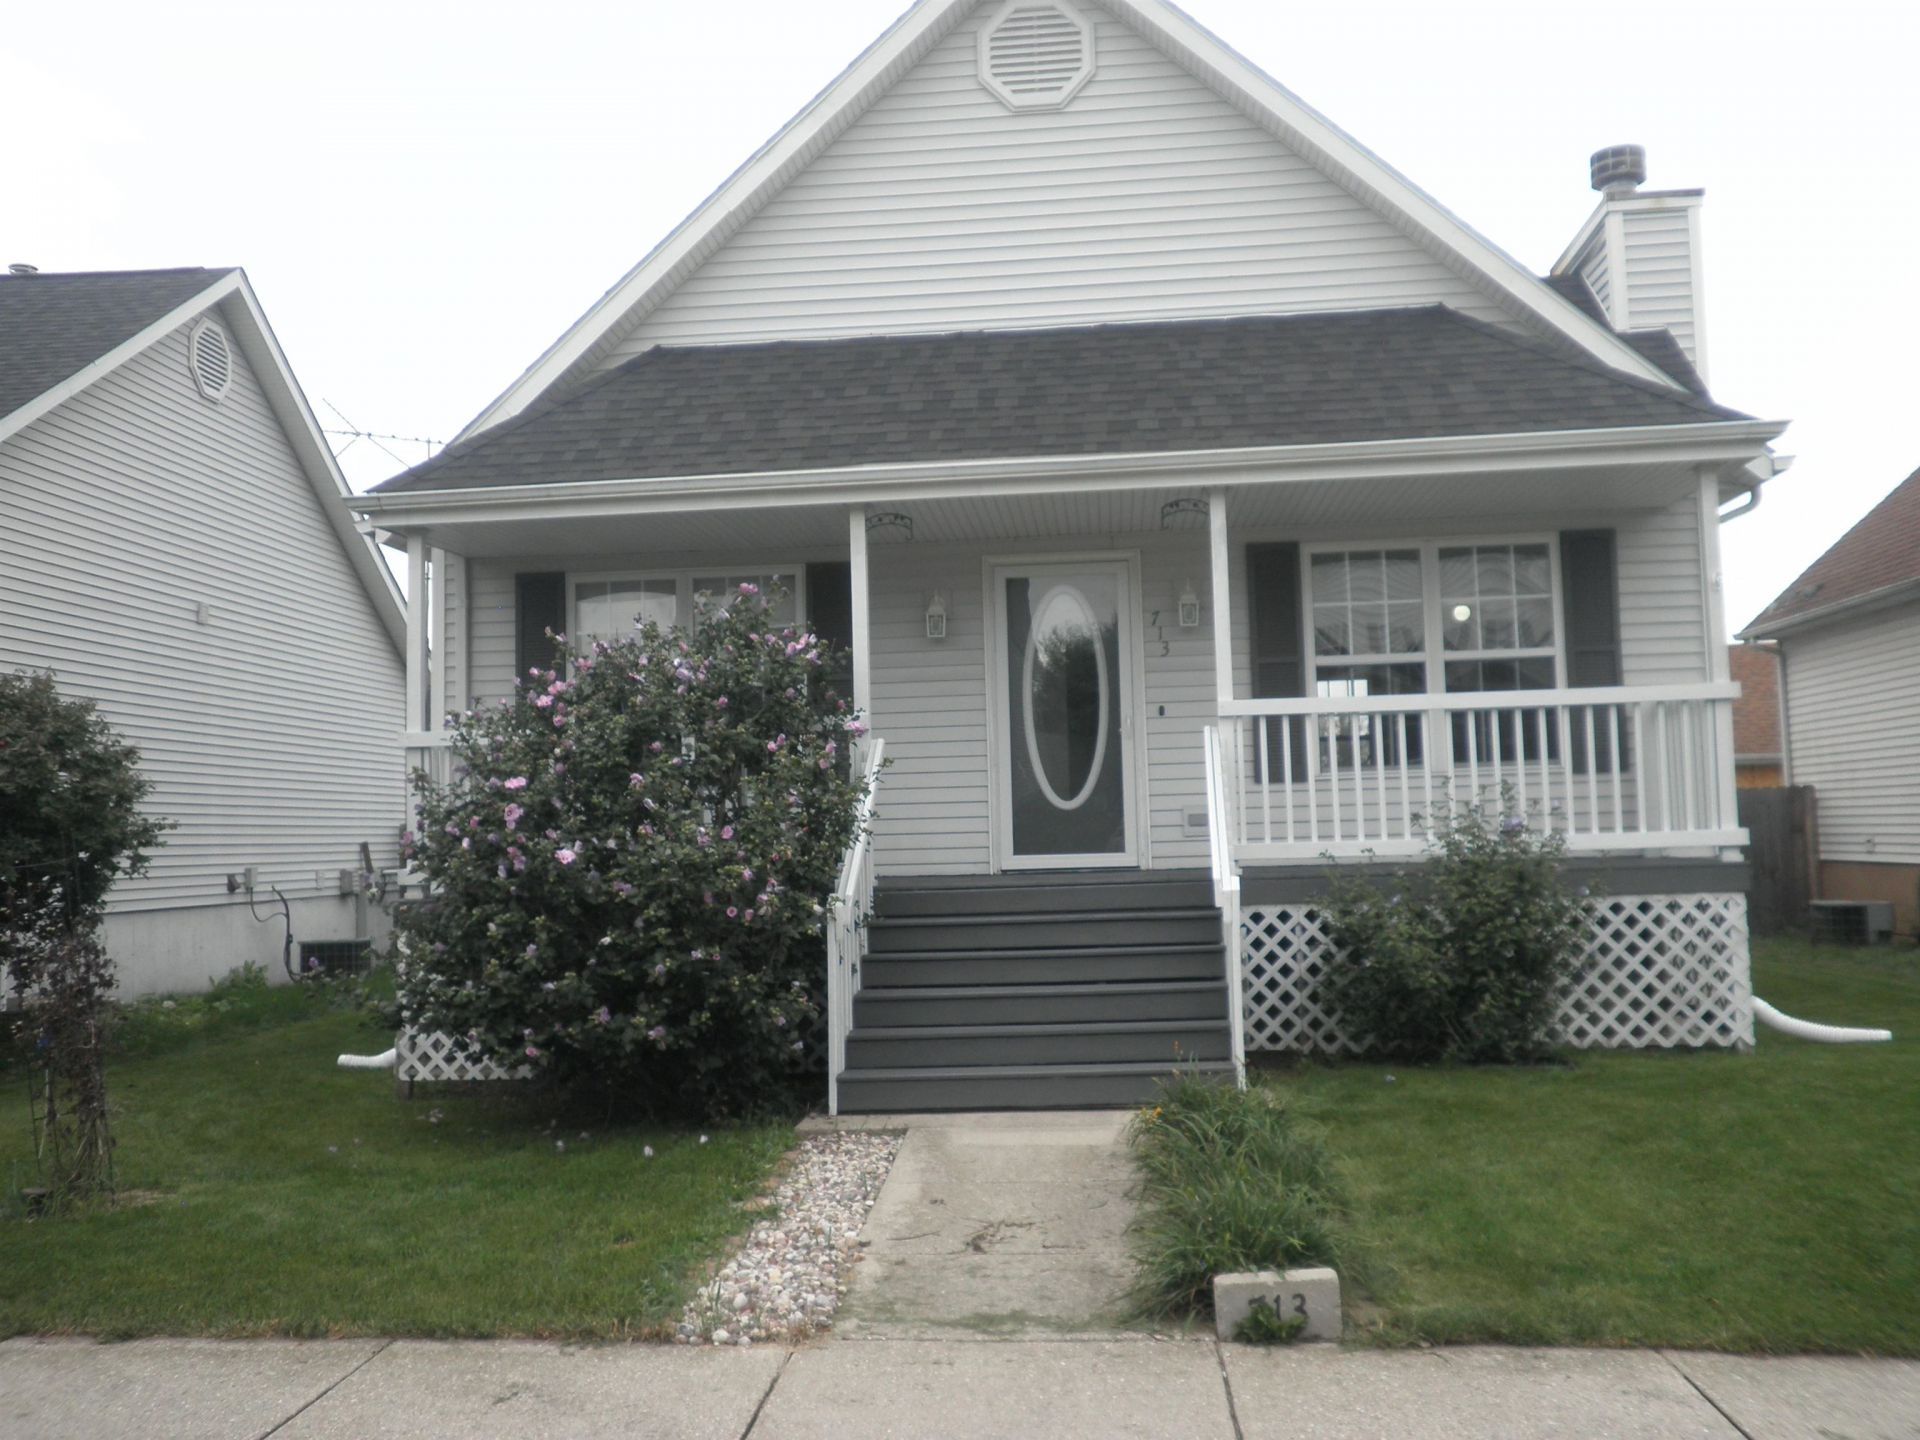
Adorable 2 bed, 2 bath ranch offering approximately 1,400 sqft of living space, nestled in a quiet, tight-knit setting while still providing convenient access to larger regional hubs including Dekalb & Rockford with easy access to the interstate. Welcoming layout with new carpeting in living room (2026). Kitchen with stainless steel appliances and open to deck overlooking the fenced-in yard great for relaxing and entertaining. A front porch adds to the home's inviting curb appeal! Two additional finished bonus rooms in lower level perfect for a home office, guest space, or hobby room whatever best fits your needs. Roof new in 2025, new storm, back doors & sump pump. Detached 2 car garage. Seller is providing a home warranty for additional peace of mind.
Property Features
Property Type: Residential - Single Family
Basement: Yes
Cooling: Central Air
Fireplaces: 1
Garage: 2
Heating: Forced Air, Natural Gas
Home Style: Ranch
Lot Size: 0.10 Acres
Roof Type: Shingle
Taxes: $4,606
Appliances
Dishwasher
Dryer
Microwave
Refrigerator
Stove/Cooktop
Sump Pump
Washer
Feature Descriptions
Basement: Full
Exterior: Vinyl
General Features: Deck, Home Warranty, L.L. Finished Space, Main Floor Primary, Fire-Pit/Fireplace, Laundry Basement, Porch Covered, Fenced Yard
Land features: City/Town, Subdivision
Sewer: City/Community
Water: City/Community
Room Sizes
Bedroom 1: 14 X 13 Level - Main
Bedroom 2: 12 X 11 Level - Main
Kitchen: 12 X 10 Level - Main
Living Room: 16 X 14 Level - Main
Dining Room: 14 X 6 Level - Main
Bonus Room: 13 X 13 Level - Lower
Off/Crft: 13 X 12 Level - Lower
Deck: 16 X 14 Level - Main
Porch: 25 X 5 Level - Main
Local Schools
School District: Hiawatha School District #426
Listed By / Shown By

Listed By
Agency Name: DICKERSON & NIEMAN
Agent Name: Randy Criddle
Agency Phone: (815) 871-4004
Estimate Your Payment
Estimated Payment
$ 887.03 per month $444.89 Principal & Interest $383.83 Property Tax $58.30 Homeowner's Insurance
713 W Prospect Avenue | MLS# 202606106
This single family home located at 713 W Prospect Avenue, Kirkland, IL 60146 is currently listed for sale by DICKERSON & NIEMAN, with an asking price of $199,900. This property has 2 bedrooms and 2 full baths with 1415 sq. ft. W Prospect Avenue is located within the Hiawatha School District #426 school district. Search Kirkland real estate on www.dickersonnieman.com today.