
BEDS3
BATHS4 full
SQUARE FEET1,580
MLS#2036610
STATUSActive
PROPERTY TYPEResidential - Single Family
SUBDIVISIONBirchwood Point South
SCHOOLMadison
Listing Courtesy of:
Bunbury & Assoc, REALTORS
Agency Phone: 608-441-7777

Property Description
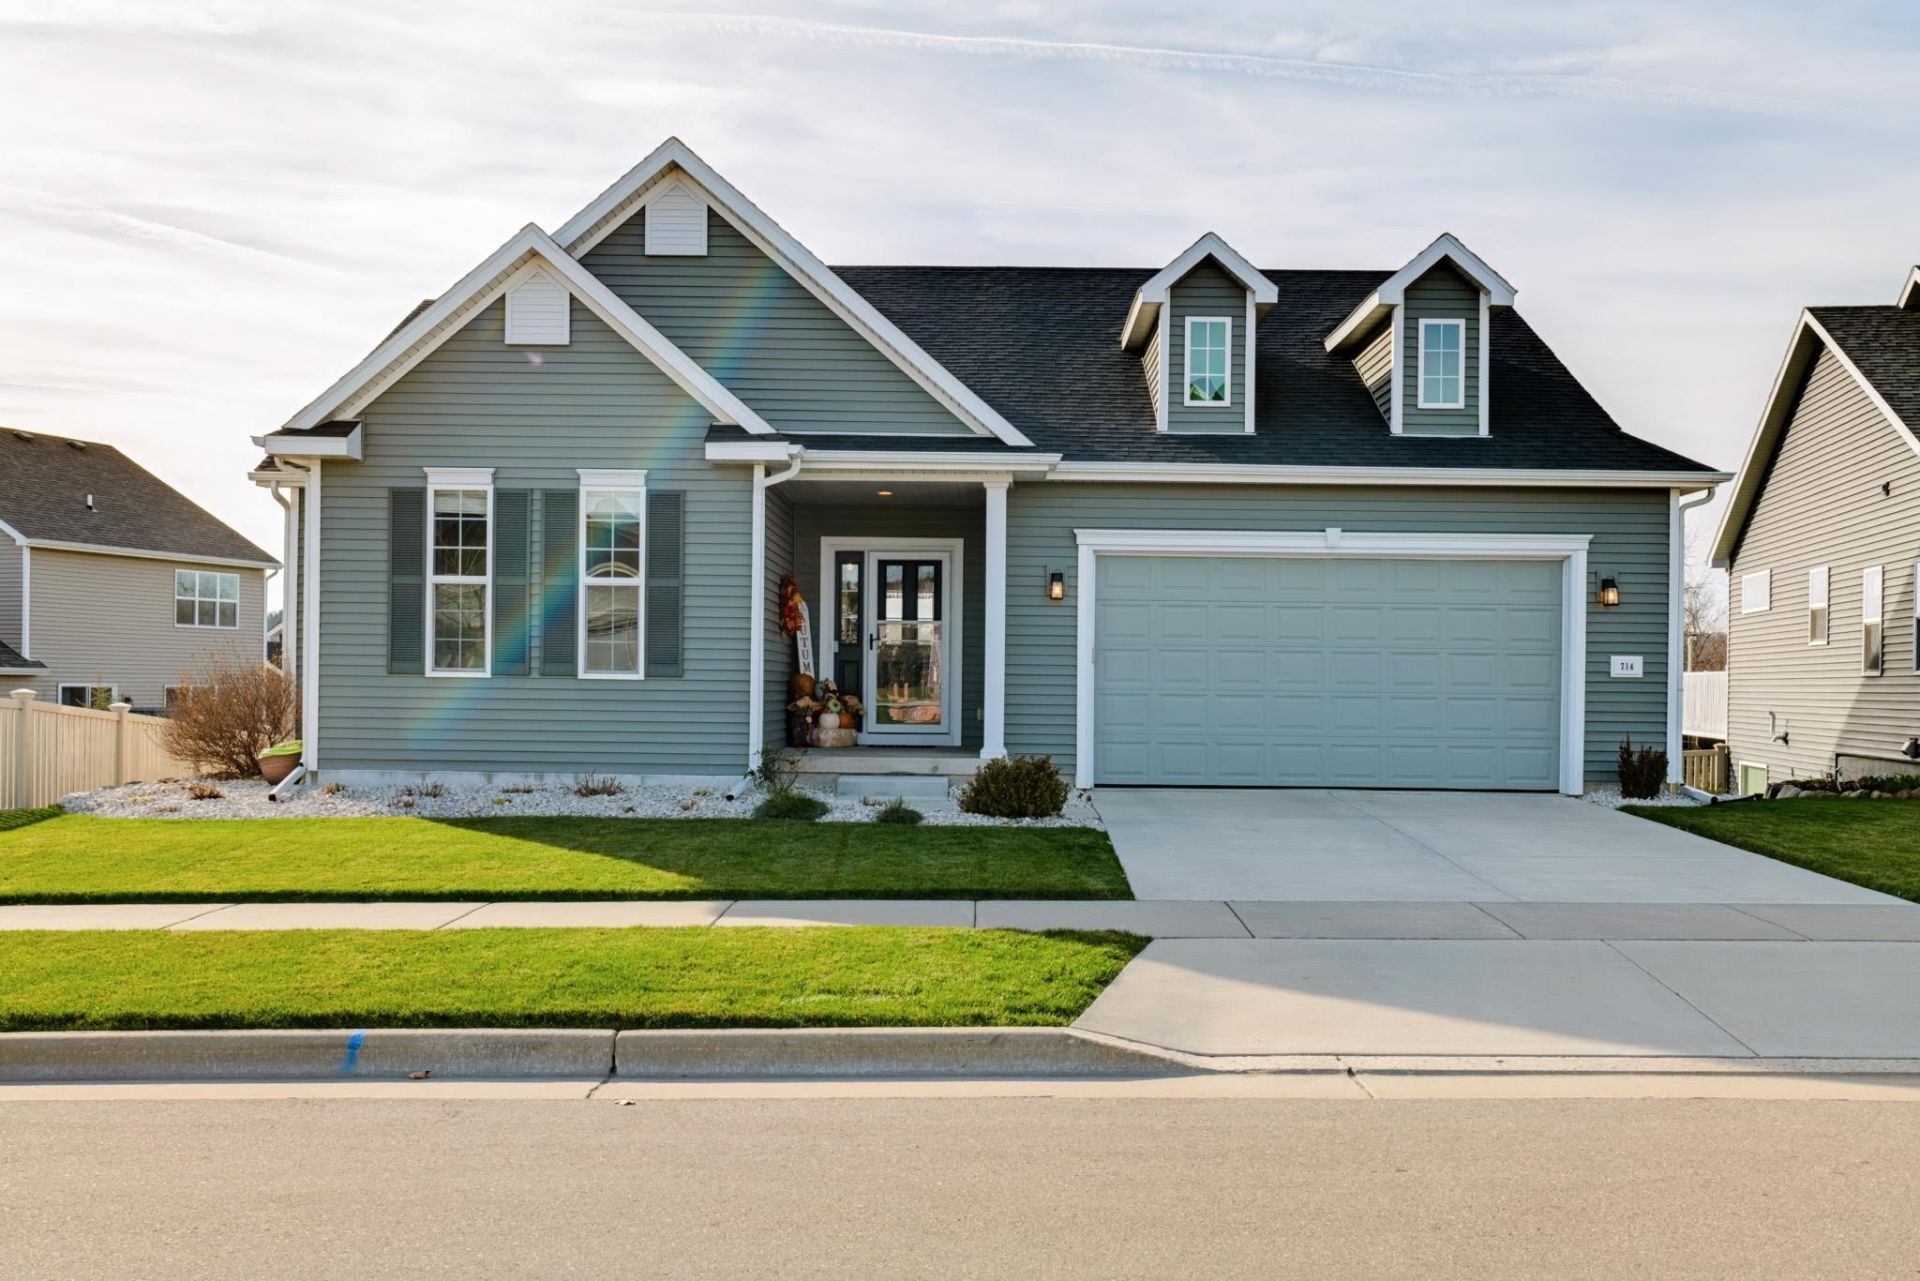
More living, less fuss! Discover the ease of ranch-style living in this newer home in Birchwood Point South. With 3 bdrms, 2 baths, and an inviting open layout, this Harlow design makes everyday life feel a little easier and entertaining a lot more fun. The kitchen takes center stage with quartz countertops, custom cabinetry, and a spacious island. Warm finishes, stylish black accents, and custom built-ins bring personality throughout. The primary suite is a standout, featuring a private bath with dual vanities, a tile shower, and a walk-in closet with room to spare. Main-floor laundry adds everyday convenience, while the deck offers a welcome change of scenery. Need room for hobbies, guests, or future plans€ Two additional bdrms and a full basement, with 9" ceilings, full windows & plumbed for future bath, provide flexibility. Enjoy the parks, trails, and shopping options near by. A thoughtfully designed home with space for the things you love and a floor plan that simply makes sense!
Property Features
Property Type: Residential - Single Family
Fuel Type: Natural gas
Garage: 2 car attached
Lot Size:
Stories: 1.0
Taxes: $9,060
Year Built: 2022
Amenities
Vinyl
Feature Descriptions
Exterior: Vinyl
Garage: 2 car, Attached, Opener
Heating/Cooling: Forced air, Central air
Lot: Sidewalk
Water/Waste: Municipal water, Municipal sewer
Room Sizes
Primary Bedroom: 12x13 Level M
Bedroom 2: 10x11 Level M
Bedroom 3: 10x01 Level M
Kitchen: 12x14 Level M
Laundry Room: 7x10 Level M
Living/Great Room: 15x17 Level M
Local Schools
High School: Memorial
Middle School: Toki
Elementary School: Olson
School District: Madison
Listed By / Shown By
Listed By
Agency Name: Bunbury & Assoc, REALTORS
Agency Phone: 608-441-7777
Shown By
Agency Title: Dickerson & Nieman Realtors
Agency Phone: 815-227-5900
Estimate Your Payment
Estimated Payment
$ 2,139.48 per month $1,224.06 Principal & Interest $755.00 Property Tax $160.42 Homeowner's Insurance
714 Birch Blossom Road | MLS# 2036610
This single family home located at 714 Birch Blossom Road, Verona, WI 53593 is currently listed for sale with an asking price of $550,000. This property was built in 2022 and has 3 bedrooms and 4 full baths with 1580 sq. ft. Birch Blossom Road is located in the Birchwood Point South subdivision within the Madison school district. Search Birchwood Point South real estate on www.dickersonnieman.com today.