
BEDS3
BATHS2 full 1 partial
SQUARE FEET2,517
MLS#12813032
STATUSNew
PROPERTY TYPEResidential - Single Family
SUBDIVISIONRiverwalk
SCHOOLDistrict 118
Property Description
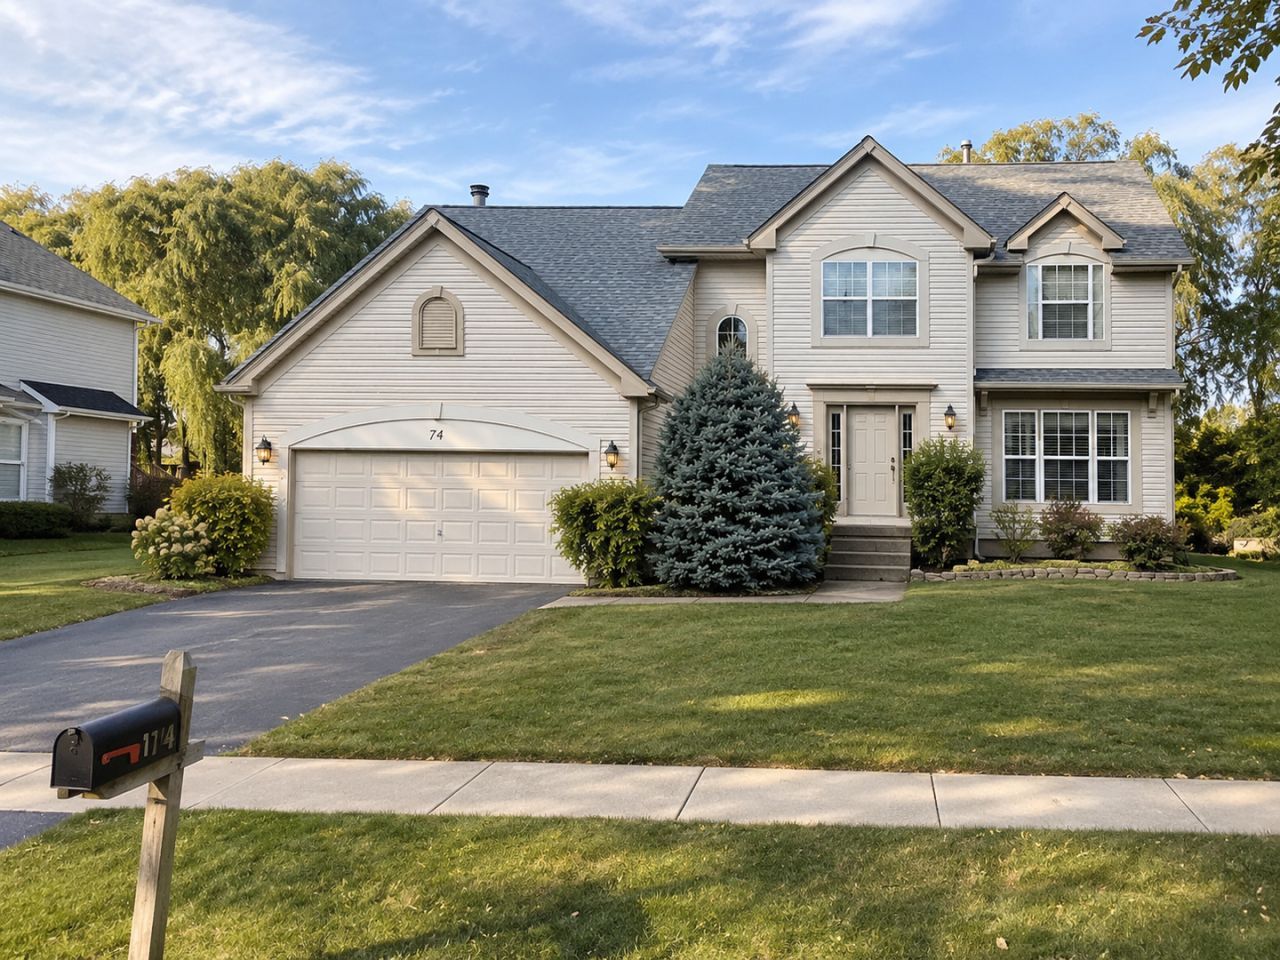
Welcome to this beautifully remodeled 3-bedroom, 2.5-bath home in the desirable Riverwalk subdivision! This move-in-ready home features modern updates throughout, including new vinyl flooring on the main level and fresh carpeting upstairs. The updated kitchen offers quartz countertops, brand-new stainless steel appliances, and a stylish tile backsplash. The kitchen opens to a spacious living room with a cozy fireplace, perfect for relaxing or entertaining. Upstairs, you'll find three generously sized bedrooms, two full bathrooms, and a versatile loft that can be used as a home office, playroom, or additional living space. The primary suite features a private bathroom and a walk-in closet. Step outside to enjoy the backyard patio, perfect for summer gatherings or quiet evenings. A 2-car garage provides additional convenience and storage. With its thoughtful updates and inviting layout, this home is ready for its next owners. Schedule your showing today!
Property Features
Property Type: Residential - Single Family
Basement: Yes
Basement: Unfinished, Full
Cooling: Central Air
Fireplaces: 1
Garage: 2
Heating: Gas, Forced Air
Lot Size: 0.25 Acres
Roof Type: Asphalt
Stories: 2.0
Taxes: $8,468
Year Built: 2003
Feature Descriptions
Additional rooms: Loft
Appliances: Range, Microwave, Dishwasher, Refrigerator, Washer, Dryer, Stainless Steel Appliance(s)
Association Includes: Snow Removal
Bath Features: Double Sink
Dining Room: Separate
Exterior: Vinyl Siding, Brick
Fireplace: Gas Log
Fireplace Location(s): Living Room
HOA Fee: 78/ Monthly
Lot Dimensions: 99x110
Parcel#: 1532401018
Parking: Asphalt, Garage Door Opener, Yes, Garage Owned, Attached, Driveway, Owned, Garage
Sewer: Public Sewer
Total Rooms: 8
Township: Nunda
Water: Well
Room Sizes
Loft: 14X11
Bedroom 2: 12X11
Bedroom 3: 12X11
Dining Room: 13X12
Family Room: 13X16
Kitchen: 18X11
Laundry: 5X7
Living Room: 16X15
Primary Bedroom: 15X12
Local Schools
High School: Wauconda Community High School
Middle School: Matthews Middle School
Elementary School: Cotton Creek School
School District: District 118
Listed By / Shown By
Listed By
Agency Name: KOMAR
Agency Phone: 847-737-5037
Shown By
Agency Title: Dickerson & Nieman Realtors
Agency Phone: 815-227-5900

Estimate Your Payment
Estimated Payment
$ 1,835.90 per month $999.28 Principal & Interest $705.67 Property Tax $130.96 Homeowner's Insurance
714 Brighton Circle | MLS# 12813032
This single family home located at 714 Brighton Circle , Port Barrington, IL 60010 is currently listed for sale with an asking price of $449,000. This property was built in 2003 and has 3 bedrooms and 2 full and 1 partial baths with 2517 sq. ft. Brighton Circle is located in the Riverwalk subdivision within the District 118 school district. Search Riverwalk real estate on www.dickersonnieman.com today.