
BEDS2
BATHS1 full
SQUARE FEET1,056
MLS#12745242
STATUSPending
PROPERTY TYPEResidential - Single Family
SCHOOLDistrict 4
Property Description
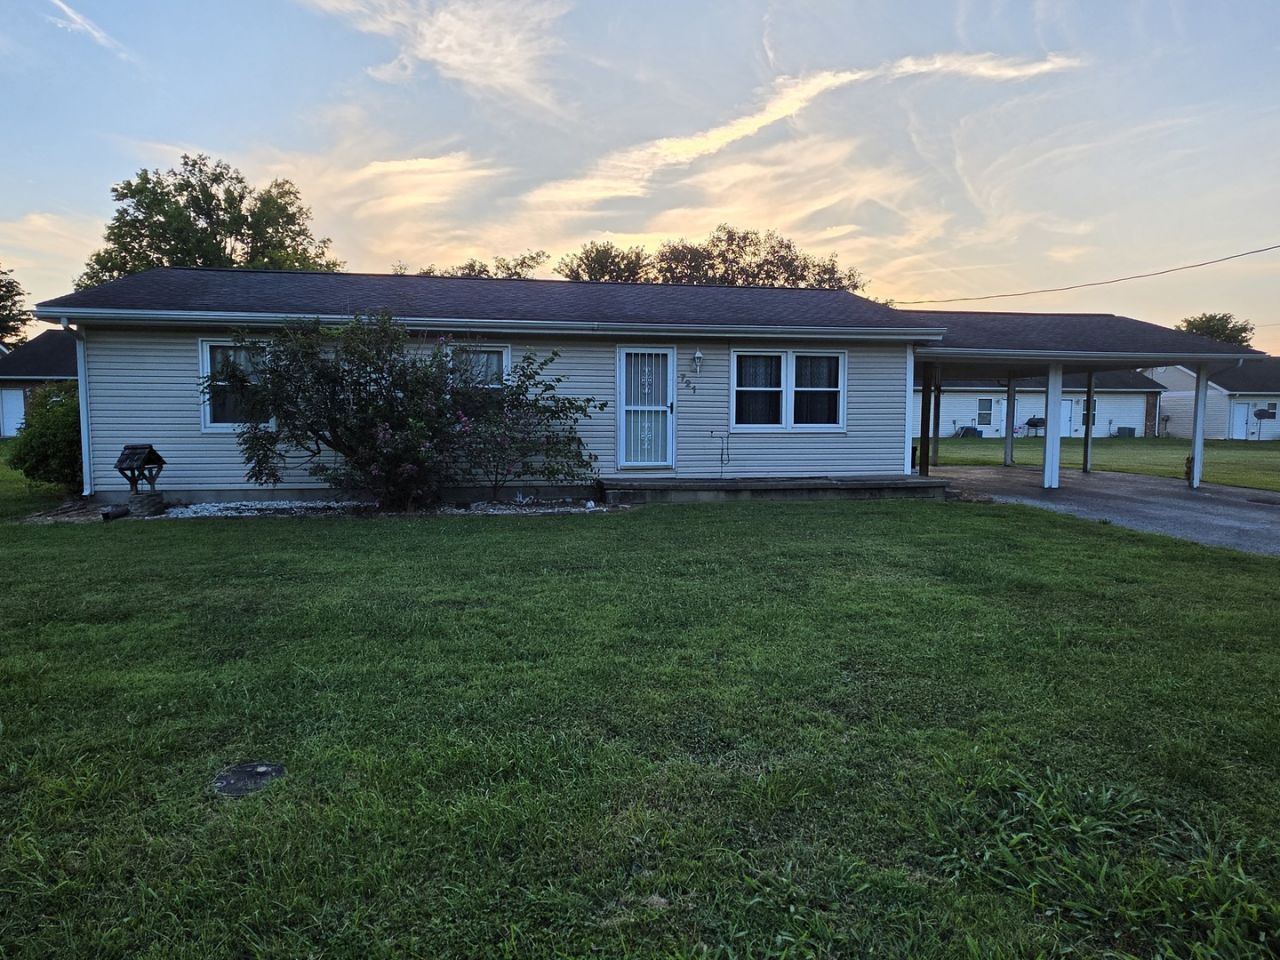
Move-In Ready 2-Bedroom Home Conveniently Located Near Amenities! Home is being sold as-is. Welcome home to your new 2-bedroom, 1-bath home offering comfortable living spaces and plenty of practical updates. The spacious living room provides a great place to relax or entertain, while the generously sized primary bedroom features two closets for excellent storage. The kitchen offers plenty of cabinetry and storage, along with a convenient island that provides additional workspace and seating. All appliances are included, and the kitchen table and bench are also included, making this home even easier to move right into. Additional features include a new carpet, vinyl replacement windows, a 2015 roof, and a 2019 hot water heater. Enjoy outdoor living on the large back deck, perfect for relaxing, grilling, or entertaining. Attached carport parking adds convenient covered parking just steps from the home. Located close to shopping, dining, and other everyday amenities, this home offers comfort, convenience, and affordability. Move in and make it your own!
Property Features
Property Type: Residential - Single Family
Basement: Crawl Space
Cooling: Central Air
Heating: Electric
Home Style: Ranch
Lot Size: 0.20 Acres
Roof Type: Asphalt
Taxes: $1,900
Year Built: 1970
Feature Descriptions
Additional rooms: No additional rooms
Additional Structures: Shed(s)
Appliances: Range, Microwave, Dishwasher, Refrigerator, Washer, Dryer
Association Includes: None
Exterior: Vinyl Siding
Lot Dimensions: 108 x 80
Parcel#: 0219333001
Sewer: Public Sewer
Total Rooms: 4
Water: Public
Room Sizes
Bedroom 2: 10X12
Kitchen: 17X12
Laundry: 8X11
Living Room: 18X14
Primary Bedroom: 24X12
Local Schools
School District: District 4
Listed By / Shown By
Listed By
Agency Name: Keller Williams Pinnacle - MTV
Agency Phone: 618-226-6447
Shown By
Agency Title: Dickerson & Nieman Realtors
Agency Phone: 815-227-5900

Estimate Your Payment
Estimated Payment
$ 300.56 per month $125.74 Principal & Interest $158.33 Property Tax $16.48 Homeowner's Insurance
721 N 21st Street | MLS# 12745242
This single family home located at 721 N 21st Street, Herrin, IL 62948 is currently listed for sale with an asking price of $56,500. This property was built in 1970 and has 2 bedrooms and 1 full baths with 1056 sq. ft. N 21st Street is located within the District 4 school district. Search Herrin real estate on www.dickersonnieman.com today.