
BEDS4
BATHS2 full
SQUARE FEET2,004
MLS#12729710
STATUSNew
PROPERTY TYPEResidential - Single Family
SUBDIVISIONTurnberry
SCHOOLDistrict 140
Property Description
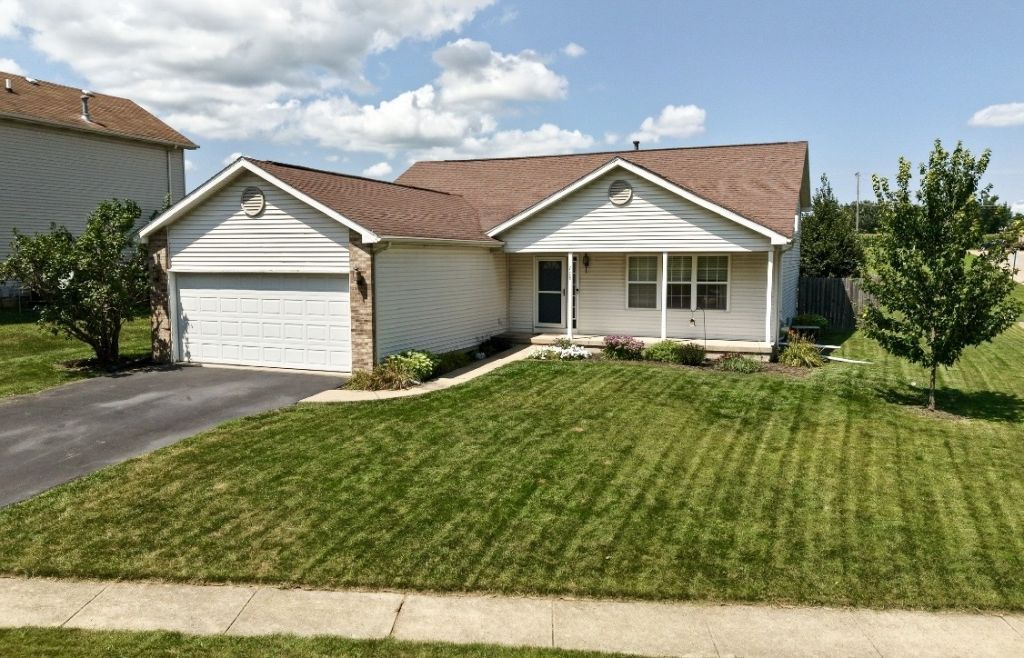
Space, style, and an unbeatable location come together at this inviting Turnberry home. Located in the sought-after Wallace school district, this impressive northside quad-level home offers everything you are looking for! Step inside to a welcoming formal living room featuring vaulted ceilings and windows overlooking the cute front porch. The eat-in kitchen offers plenty of room for gathering, with an island, pantry and abundant dining space. The slider provides easy access to the fenced-in backyard complete with nice landscaping and a poured concrete patio. The upper level features three bedrooms, including a private primary suite and a shared full bathroom. The lower level provides even more living space with a comfortable family room complete with a gas fireplace and wet bar, an additional full bathroom, and a fourth bedroom that is ideal for guests or a home office. A partial basement adds valuable storage and additional space. Enjoy the convenience of being situated directly across from scenic Turnberry Park, while also having easy access to I-80 for commuting and nearby amenities. 728 Steamboat Court is a wonderful place to call home!
Property Features
Property Type: Residential - Single Family
Basement: Unfinished, Partial
Basement: Yes
Cooling: Central Air
Fireplaces: 1
Garage: 2
Heating: Natural Gas, Forced Air
Lot Size: 0.21 Acres
Roof Type: Asphalt
Taxes: $7,205
Year Built: 2003
Amenities
Cathedral Ceiling(s)
Wet Bar
Feature Descriptions
Appliances: Range, Microwave, Dishwasher, Refrigerator, Washer, Dryer
Association Includes: None
Dining Room: Kitchen/Dining Combo
Exterior: Vinyl Siding
Fireplace Location(s): Family Room
Lot: Corner Lot, Cul-De-Sac, Backs to Open Grnd
Lot Dimensions: 127X80X96X68
Other Equipment: Sump Pump
Parcel#: 1436419008
Parking: Asphalt, Garage Door Opener, Yes, Garage Owned, Attached, Garage
Sewer: Public Sewer
Total Rooms: 8
Township: Ottawa
Water: Public
Room Sizes
Bar/Entertainment: 3X6
Bedroom 2: 10X17
Bedroom 3: 10X13
Bedroom 4: 10X14
Dining Room: 9X19
Family Room: 19X22
Kitchen: 9X18
Living Room: 12X17
Primary Bedroom: 15X17
Local Schools
High School: Ottawa Township High School
Middle School: Wallace Elementary School
Elementary School: Wallace Elementary School
School District: District 140
Listed By / Shown By
Listed By
Agency Name: @properties Christies International Real Estate
Agency Phone: 630-634-0700
Shown By
Agency Title: Dickerson & Nieman Realtors
Agency Phone: 815-227-5900

Estimate Your Payment
Estimated Payment
$ 1,380.76 per month $689.93 Principal & Interest $600.42 Property Tax $90.42 Homeowner's Insurance
728 Steamboat Court | MLS# 12729710
This single family home located at 728 Steamboat Court , Ottawa, IL 61350 is currently listed for sale with an asking price of $310,000. This property was built in 2003 and has 4 bedrooms and 2 full baths with 2004 sq. ft. Steamboat Court is located in the Turnberry subdivision within the District 140 school district. Search Turnberry real estate on www.dickersonnieman.com today.