
BEDS3
BATHS2 full 1 partial
SQUARE FEET1,540
MLS#12778320
STATUSNew
PROPERTY TYPEResidential - Townhouse
SUBDIVISIONDeerpass
SCHOOLDistrict 154
Property Description
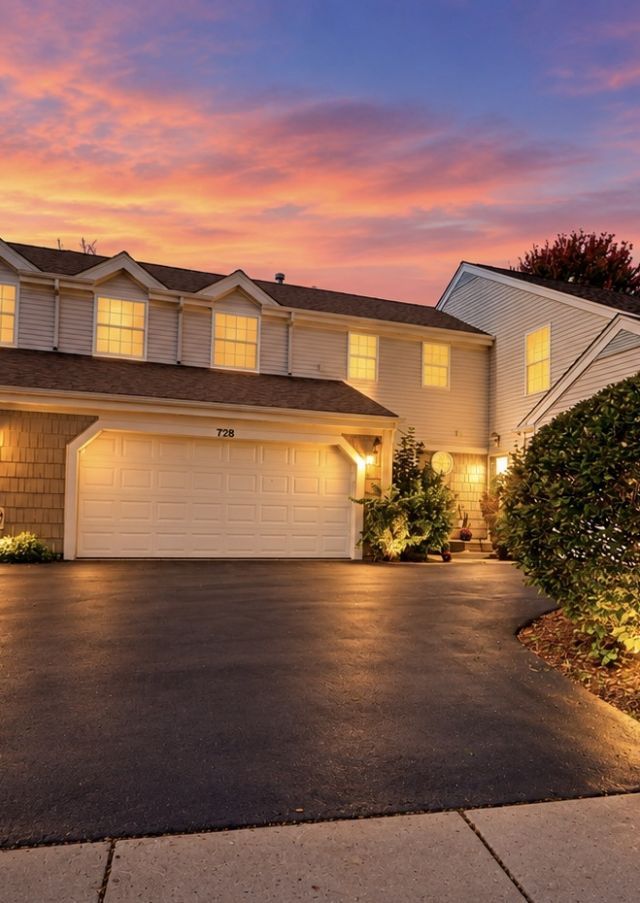
Spacious 3-bedroom, 2.5-bathroom townhome with a basement in the highly desirable Deerpass Subdivision! The main level features a bright, open-concept family room with brand-new carpet and fresh laminate flooring throughout. The eat-in kitchen and half bath also boast new wood laminate floors for a modern touch. Upstairs, you will find three generously sized bedrooms, including a primary suite with ample closet space, plenty of natural light, and a private en suite. The full basement offers great storage and is ready for your finishing touches. Major updates include a new A/C unit (2024), furnace (2018), water heater (2019), and roof (2018). With brand-new flooring throughout, this home is truly move-in ready!
Property Features
Property Type: Residential - Townhouse
Basement: Yes
Basement: Unfinished, Full
Cooling: Central Air
Garage: 2
Heating: Natural Gas
Stories: 2.0
Taxes: $5,065
Year Built: 2001
Feature Descriptions
Additional rooms: Foyer
Appliances: Range, Dishwasher, Refrigerator, Washer, Dryer, Range Hood
Association Includes: Exterior Maintenance, Lawn Care, Snow Removal
Exterior: Vinyl Siding, Brick
HOA Fee: 160/ Monthly
Laundry: Upper Level, Washer Hookup, Gas Dryer Hookup, In Unit
Parcel#: 1125477032
Parking: Asphalt, Shared Driveway, Garage Door Opener, Yes, Garage Owned, Attached, Garage
Pet Allowed: Cats OK, Dogs OK, Number Limit
Sewer: Public Sewer
Total Rooms: 6
Township: Marengo
Water: Public
Room Sizes
Foyer: 9X5
Bedroom 2: 13X10
Bedroom 3: 10X10
Dining Room: 14X10
Family Room: 16X14
Kitchen: 10X8
Laundry: 8X6
Primary Bedroom: 15X10
Local Schools
High School: Marengo High School
Middle School: Marengo Community Middle School
Elementary School: Locust Elementary School
School District: District 154
Listed By / Shown By
Listed By
Agency Name: Keller Williams North Shore West
Agency Phone: 847-383-6600
Shown By
Agency Title: Dickerson & Nieman Realtors
Agency Phone: 815-227-5900

Estimate Your Payment
Estimated Payment
$ 1,001.05 per month $511.88 Principal & Interest $422.08 Property Tax $67.08 Homeowner's Insurance
728 Village Circle | MLS# 12778320
This townhouse located at 728 Village Circle, Marengo, IL 60152 is currently listed for sale with an asking price of $230,000. This property was built in 2001 and has 3 bedrooms and 2 full and 1 partial baths with 1540 sq. ft. Village Circle is located in the Deerpass subdivision within the District 154 school district. Search Deerpass real estate on www.dickersonnieman.com today.