
BEDS5
BATHS4 full 1 partial
SQUARE FEET4,840
MLS#202607297
STATUSActive
PROPERTY TYPEResidential - Single Family
SCHOOLBelvidere 100
Property Description
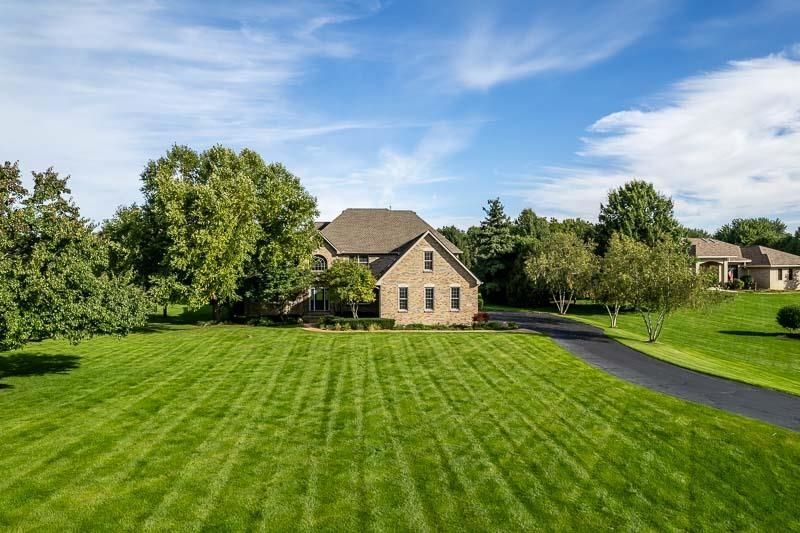
Welcome to this impressive 5-bedroom home, nestled on over an acre and a half in a quiet cul-de-sac, offering exceptional space, comfort, and elegance. A dramatic two-story entryway welcomes you into this beautiful home, featuring a spacious great room, formal dining room, and formal living room with a cozy fireplace and access to the deck. The kitchen is perfect for entertaining, with all kitchen appliances and the sink replaced in 2019. The main level also offers a private den, powder room, and convenient laundry room with ample storage. The luxurious main-floor primary suite is a true retreat, featuring its own fireplace, walk-in closet, beautifully tiled shower, whirlpool tub, and separate vanities. Upstairs, you'll find three additional bedrooms, including two connected by a Jack-and-Jill bathroom and a third with its own private ensuite. The finished lower level is ideal for entertaining, complete with a media room, bar, recreation room, fifth bedroom with egress window, and full bathroom. An oversized three-car garage features an epoxy coated floor along with plenty of room for vehicles and storage. Step outside and enjoy the expansive property, complete with an outdoor basketball court, perfect for recreation, family fun, and entertaining. Enjoy the privacy and peaceful setting while still benefiting from convenient access to Interstate 90. 1 year Cinch Home Warranty included. Invisible pet fence as-is.
Property Features
Property Type: Residential - Single Family
Basement: Yes
Cooling: Central Air
Fireplaces: 2
Garage: 3.5
Heating: Forced Air, Natural Gas
Home Style: 2 Story
Lot Size: 1.58 Acres
Roof Type: Shingle
Stories: 2.0
Taxes: $15,517
Appliances
Dishwasher
Dryer
Microwave
Refrigerator
Stove/Cooktop
Wall Oven
Washer
Water Softener
Feature Descriptions
Basement: Full
Exterior: Brick/Stone, Siding
General Features: Deck, Great Room, Home Warranty, Laundry 1st Floor, L.L. Finished Space, Main Floor Primary, Yard Irrigation
Land features: Wooded
Sewer: Septic
Water: Well
Wooded: Yes
Room Sizes
Bedroom 1: 19 X 16.3 Level - Main
Bedroom 2: 26 X 12.6 Level - Upper
Bedroom 3: 13 X 13 Level - Upper
Bedroom 4: 16.4 X 12.7 Level - Upper
Kitchen: 27 X 22 Level - Main
Living Room: 20 X 18 Level - Main
Dining Room: 16.3 X 13 Level - Main
Family Room: 18 X 13 Level - Main
Yes: 18 X 12.1 Level - Lower
DEN: 15.4 X 13.1 Level - Main
5TH BDRoom: 20.4 X 12.6 Level - Lower
BAR: 18.8 X 16 Level - Lower
MEDIA Room: 25.10 X 15 Level - Lower
Local Schools
School District: Belvidere 100
Listed By / Shown By

Listed By
Agency Name: DICKERSON & NIEMAN
Agent Name: Frank Wehrstein
Agency Phone: (815) 262-8210
Estimate Your Payment
Estimated Payment
$ 3,055.15 per month $1,557.90 Principal & Interest $1,293.08 Property Tax $204.17 Homeowner's Insurance
728 Wood Ridge Lane | MLS# 202607297
This single family home located at 728 Wood Ridge Lane, Caledonia, IL 61011 is currently listed for sale by DICKERSON & NIEMAN, with an asking price of $700,000. This property has 5 bedrooms and 4 full and 1 partial baths with 4840 sq. ft. Wood Ridge Lane is located within the Belvidere 100 school district. Search Caledonia real estate on www.dickersonnieman.com today.