
BEDS4
BATHS3 full
SQUARE FEET1,104
MLS#12779235
STATUSNew
PROPERTY TYPEResidential - Single Family
SCHOOLDistrict 223
Property Description
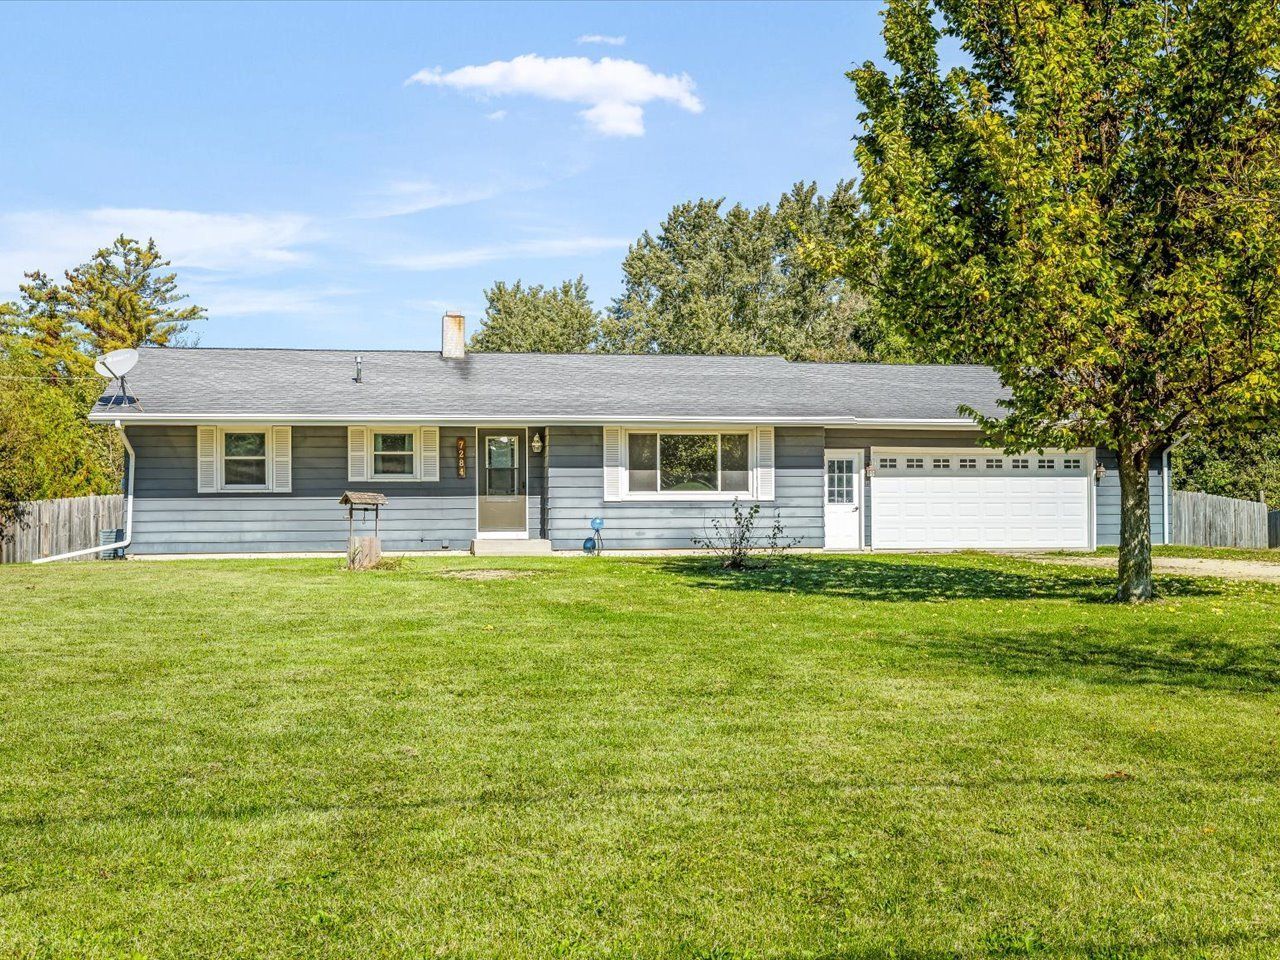
Immaculate and move-in ready, this beautifully maintained Stillman Valley ranch offers 4 bedrooms and 3 full bathrooms with a thoughtful layout and plenty of finished living space. The main level features a living room with a picture window, hardwood floors, and a spacious eat-in kitchen with island, tile backsplash, ample cabinetry and counter space, and room for a large dining table. Sliding doors from the dining area lead to the deck and fenced backyard, complete with a storage shed. Three bedrooms and two full bathrooms are located on the main level, including the primary suite with private ensuite, walk-in closet, double-sink vanity, large soaking tub, and separate shower. Sliding doors from the primary bedroom provide direct access to the deck. The partially exposed lower level expands the living space with a decorative wood ceiling, rec room, bar area, fourth bedroom, full bathroom, and a great storage area. An attached 2-car garage adds convenience and additional storage to this well-appointed home. The sellers are also offering a home warranty for added peace of mind.
Property Features
Property Type: Residential - Single Family
Basement: Yes
Basement: Finished, Full
Cooling: Central Air
Garage: 2
Heating: Natural Gas, Forced Air
Home Style: Ranch
Lot Size: 0.81 Acres
Roof Type: Asphalt
Taxes: $5,719
Year Built: 1970
Amenities
Wet Bar
1st Floor Bedroom
1st Floor Full Bath
Built-in Features
Walk-In Closet(s)
Feature Descriptions
Additional rooms: Recreation Room
Appliances: Range, Microwave, Dishwasher, Refrigerator, Washer, Dryer, Stainless Steel Appliance(s)
Association Includes: None
Exterior: Vinyl Siding
Lot Dimensions: 130x286x128.25x262
Parcel#: 10021770040000
Parking: Gravel, Yes, Garage Owned, Attached, Garage
Sewer: Septic Tank
Total Rooms: 7
Township: Marion
Water: Well
Room Sizes
Recreation Room: 42X13
Bar/Entertainment: 11X8
Bedroom 2: 13X11
Bedroom 3: 12X10
Bedroom 4: 15X14
Kitchen: 20X19
Living Room: 22X16
Primary Bedroom: 15X13
Local Schools
High School: Stillman Valley High School
Middle School: Meridian Jr. High School
Elementary School: Highland Elementary School
School District: District 223
Listed By / Shown By
Listed By
Agency Name: Keller Williams Realty Signature
Agency Phone: 815-315-1111
Shown By
Agency Title: Dickerson & Nieman Realtors
Agency Phone: 815-227-5900

Estimate Your Payment
Estimated Payment
$ 1,231.50 per month $667.45 Principal & Interest $476.58 Property Tax $87.47 Homeowner's Insurance
7284 Oak Drive | MLS# 12779235
This single family home located at 7284 Oak Drive , Stillman Valley, IL 61084 is currently listed for sale with an asking price of $299,900. This property was built in 1970 and has 4 bedrooms and 3 full baths with 1104 sq. ft. Oak Drive is located within the District 223 school district. Search Stillman Valley real estate on www.dickersonnieman.com today.