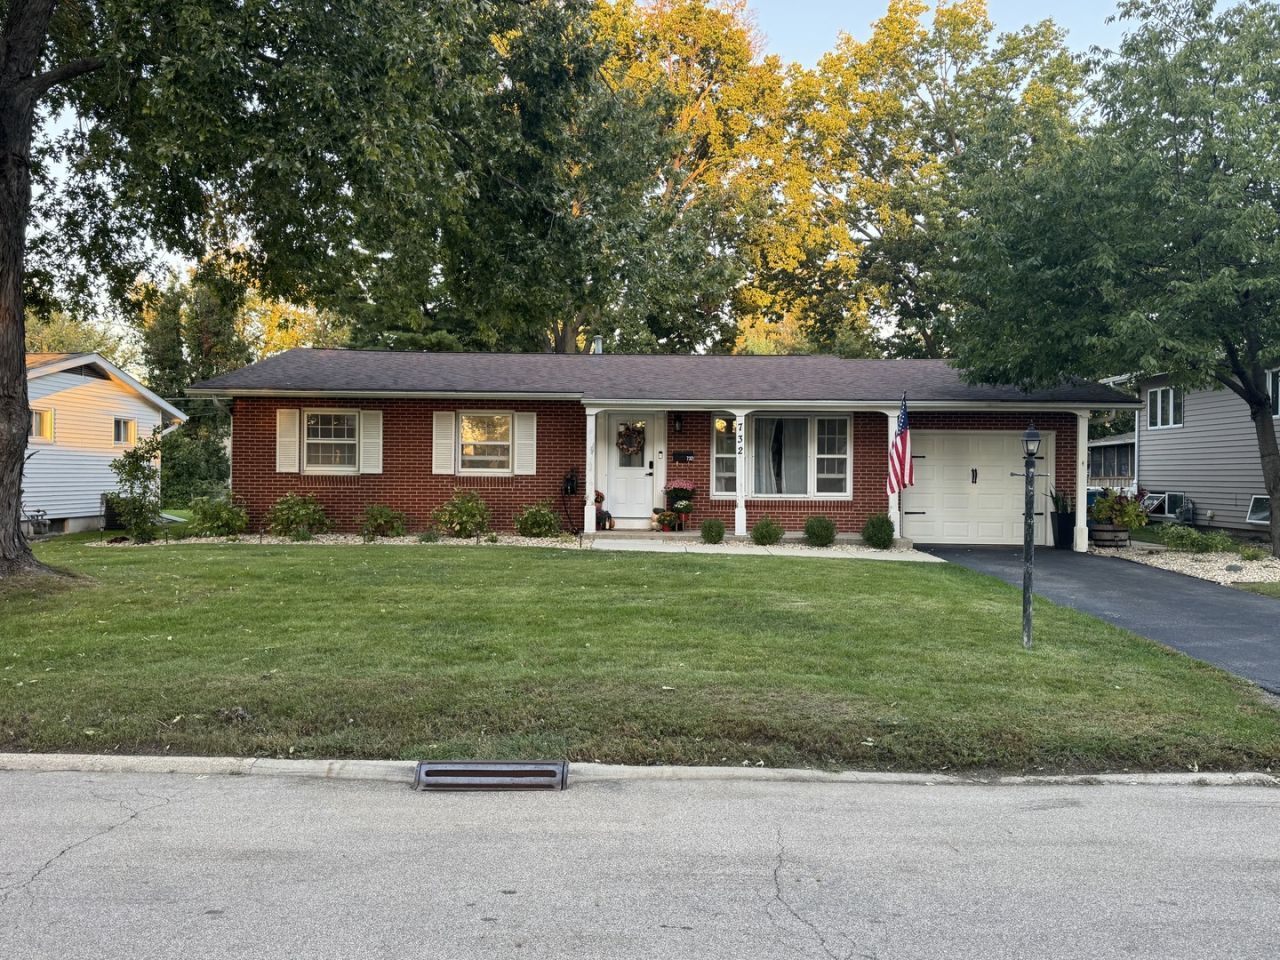

BEDS3
BATHS2 full
SQUARE FEET1,360
MLS#12779052
STATUSNew
PROPERTY TYPEResidential - Single Family
SCHOOLDistrict 140
Property Description
This well-maintained home offers comfortable one-level living with a spacious living room, updated kitchen and dining area, three bedrooms, two full updated baths, and convenient main-level laundry. The kitchen features ample cabinetry and counter space, creating a functional space for everyday living and entertaining. Enjoy the privacy of the large fenced backyard, complete with a spacious deck-perfect for outdoor dining, entertaining, relaxing, pets, or gardening. A 10' x 12' storage shed provides plenty of room for lawn equipment and outdoor storage, while the 1-car attached garage adds everyday convenience. Situated on a dead-end street with minimal traffic, this home offers a peaceful setting while remaining conveniently located in Ottawa. With its practical layout, great outdoor space, and easy one-level living, this is an excellent opportunity for a first-time buyer, downsizer, or anyone looking for a comfortable, low-maintenance home. All measurements are approximate.
Property Features
Property Type: Residential - Single Family
Basement: Crawl Space
Cooling: Central Air
Garage: 1
Heating: Natural Gas
Home Style: Ranch
Lot Size: 0.19 Acres
Taxes: $6,289
Year Built: 1959
Amenities
1st Floor Bedroom
1st Floor Full Bath
Feature Descriptions
Additional rooms: No additional rooms
Additional Structures: Shed(s)
Appliances: Range, Microwave, Dishwasher, Refrigerator, Washer, Dryer
Association Includes: None
Dining Room: Kitchen/Dining Combo
Exterior: Brick, Other
Laundry: Main Level
Lot: Landscaped, Mature Trees
Lot Dimensions: 70 x 120
Other Equipment: Ceiling Fan(s)
Parcel#: 2214112011
Parking: Asphalt, Yes, Garage Owned, Attached, Garage
Sewer: Public Sewer
Total Rooms: 6
Township: South Ottawa
Water: Public
Room Sizes
Bedroom 2: 14X10
Bedroom 3: 11X10
Dining Room: 15X8
Kitchen: 12X16
Laundry: 6X7
Living Room: 17X18
Primary Bedroom: 18X11
Local Schools
High School: Ottawa Township High School
School District: District 140
Listed By / Shown By
Listed By
Agency Name: Legacy Realty Latta Young
Agency Phone: 815-685-5090
Shown By
Agency Title: Dickerson & Nieman Realtors
Agency Phone: 815-227-5900

Estimate Your Payment
Estimated Payment
$ 1,115.63 per month $523.01 Principal & Interest $524.08 Property Tax $68.54 Homeowner's Insurance
732 Fort Street | MLS# 12779052
This single family home located at 732 Fort Street , Ottawa, IL 61350 is currently listed for sale with an asking price of $235,000. This property was built in 1959 and has 3 bedrooms and 2 full baths with 1360 sq. ft. Fort Street is located within the District 140 school district. Search Ottawa real estate on www.dickersonnieman.com today.