
BEDS4
BATHS2 full 1 partial
SQUARE FEET2,547
MLS#12704701
STATUSActive
PROPERTY TYPEResidential - Single Family
SCHOOLDistrict 226
Property Description
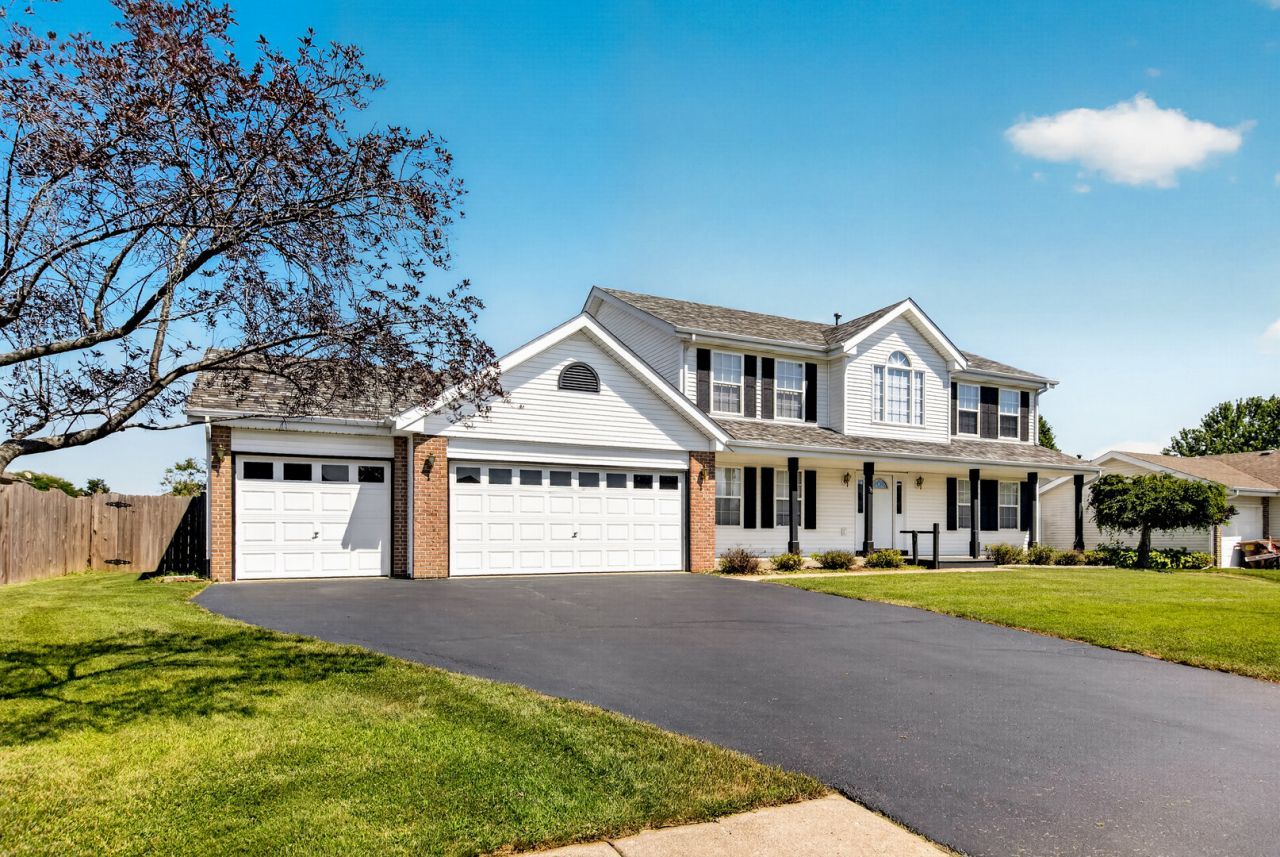
WOW!! This 4 bedroom 2.5 bathroom has so much to offer! As you walk into this beautiful home you are greeted with a huge entry way with a coat closet, a formal dining room and formal living room. The dining room leads you into the first floor laundry and then the large eat in kitchen. The kitchen has white appliances lots of room and opens up to the first floor family room with a wood burning fireplace. A fun sunroom looks over the private back yard that is fenced in, has a storage shed and patio. Upstairs you have a huge landing, a master bedroom with its own private bathroom with a walk in closet, skylight, separate shower and jetted tub. The three other large bedrooms share the other full bathroom. In the lower level you have 2 rooms for almost anything you would want to do. A separate storage room with built in shelves, all new flooring and paint. It just needs a ceiling to be complete. Generac generator for the entire 1st floor, the 3 car garage has a wall between the 2nd and 3rd stalls. Workshop off the garage and another covered patio for anything you'd need to do.
Property Features
Property Type: Residential - Single Family
Basement: Yes
Basement: Finished, Full
Cooling: Central Air
Garage: 3
Heating: Natural Gas, Forced Air
Lot Size: 0.28 Acres
Taxes: $6,637
Year Built: 2002
Feature Descriptions
Additional rooms: Recreation Room, Play Room, Workshop, Media Room, Sun Room
Association Includes: None
Exterior: Vinyl Siding, Brick
Lot Dimensions: 90x140
Parcel#: 04254280050000
Parking: Yes, Garage Owned, Attached, Garage
Sewer: Public Sewer
Total Rooms: 12
Township: Byron
Water: Public
Room Sizes
Recreation Room: 27X13
Play Room: 27X13
Work Room: 13X10
Media Room: 27X13
Sun Room: 12X11
Bedroom 2: 13X11
Bedroom 3: 13X10
Bedroom 4: 12X12
Dining Room: 11X13
Family Room: 17X13
Kitchen: 21X13
Laundry: 6X5
Living Room: 15X13
Primary Bedroom: 15X13
Local Schools
School District: District 226
Listed By / Shown By
Listed By
Agency Name: Dickerson & Nieman Realtors - Rockford
Agent Name: Robin Henry
Agency Phone: 815-227-5900
Estimate Your Payment
Estimated Payment
$ 1,421.53 per month $767.82 Principal & Interest $553.08 Property Tax $100.63 Homeowner's Insurance
735 Kristi Drive | MLS# 12704701
This single family home located at 735 Kristi Drive, Byron, IL 61010 is currently listed for sale by Dickerson & Nieman Realtors - Rockford, with an asking price of $345,000. This property was built in 2002 and has 4 bedrooms and 2 full and 1 partial baths with 2547 sq. ft. Kristi Drive is located within the District 226 school district. Search Byron real estate on www.dickersonnieman.com today.