
BEDS2
BATHS1 full 1 partial
SQUARE FEET1,201
MLS#12780699
STATUSNew
PROPERTY TYPEResidential - Single Family
SCHOOLDistrict 140
Property Description
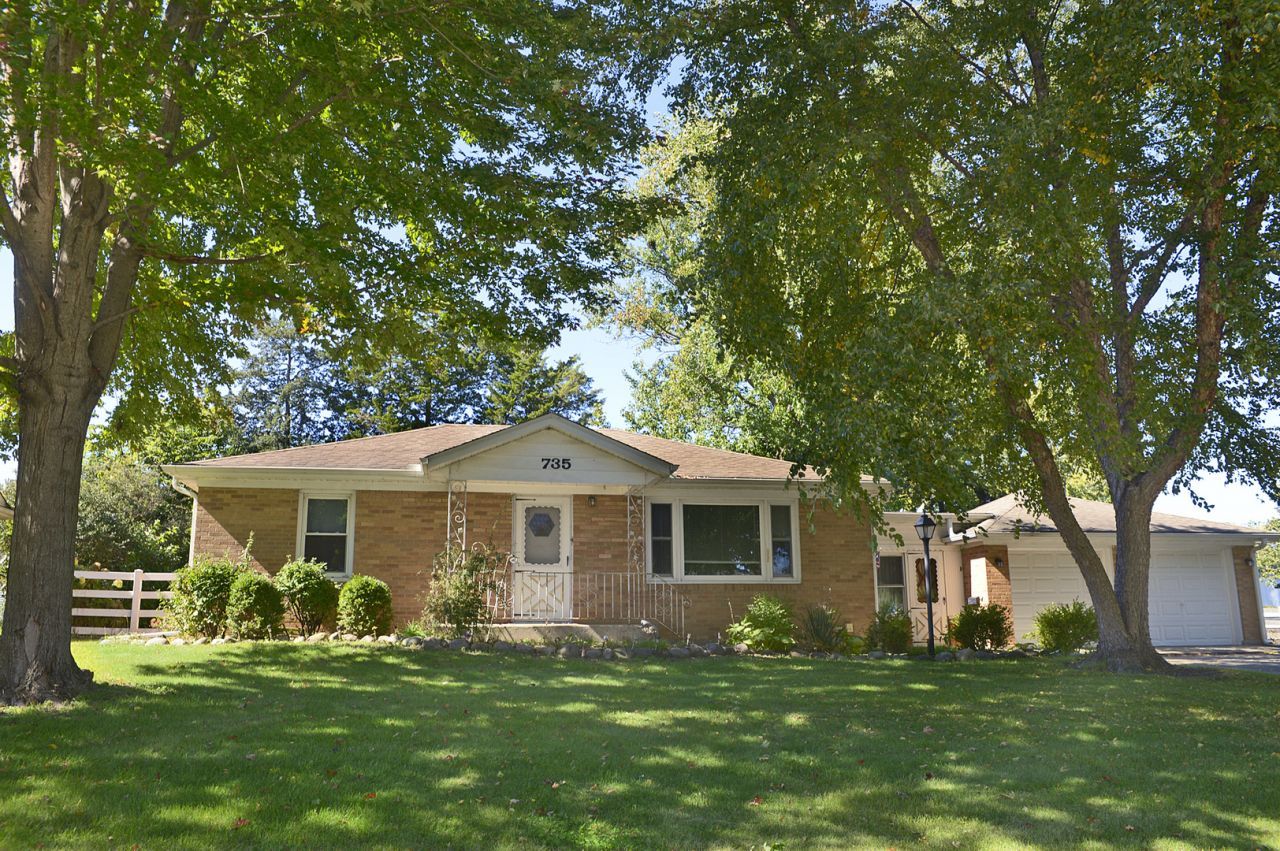
Located on Ottawa's south side, this spacious brick home sits on a double lot with a fenced yard, shed, paver patio, and fire pit. The main level features a spacious living room with hardwood flooring that flows into the kitchen, along with two bedrooms, both offering hardwood floors, and a shared full bathroom. A whole-house fan provides additional comfort during warmer months. The full basement offers additional living and recreation space with a spacious rec room, along with a laundry room featuring a jetted tub/shower combination. A breezeway connects the home to the attached 2+ car garage and provides convenient access to the spacious backyard. With its brick exterior, hardwood floors, attached garage, double lot, and versatile basement space, this home offers plenty of room both inside and out.
Property Features
Property Type: Residential - Single Family
Basement: Yes
Basement: Partially Finished, Full
Cooling: Central Air
Garage: 2
Heating: Natural Gas, Forced Air
Home Style: Ranch
Lot Size: 0.34 Acres
Roof Type: Asphalt
Taxes: $4,406
Year Built: 1953
Amenities
1st Floor Bedroom
1st Floor Full Bath
Feature Descriptions
Additional rooms: Other Room, Recreation Room
Additional Structures: Shed(s), On Street
Appliances: Range, Refrigerator, Washer
Association Includes: None
Dining Room: None
Exterior: Brick
Lot Dimensions: 120 X 125
Other Equipment: Fan-Whole House
Parcel#: 2213133010
Parking: Concrete, Garage Door Opener, Yes, Garage Owned, Attached, Unassigned, Driveway, On Street, Owned, Garage
Sewer: Public Sewer
Total Rooms: 5
Township: South Ottawa
Water: Public
Room Sizes
Other Room: 12X16
Recreation Room: 15X35
Bedroom 2: 13X9
Kitchen: 13X11
Laundry: 10X8
Living Room: 15X20
Primary Bedroom: 11X12
Local Schools
High School: Ottawa Township High School
Middle School: Shepherd Middle School
Elementary School: Mckinley Elementary: K-4th Grade
School District: District 140
Listed By / Shown By
Listed By
Agency Name: Coldwell Banker Real Estate Group
Agency Phone: 815-433-5501
Shown By
Agency Title: Dickerson & Nieman Realtors
Agency Phone: 815-227-5900

Estimate Your Payment
Estimated Payment
$ 895.53 per month $467.15 Principal & Interest $367.17 Property Tax $61.22 Homeowner's Insurance
735 Sherwood Avenue | MLS# 12780699
This single family home located at 735 Sherwood Avenue , Ottawa, IL 61350 is currently listed for sale with an asking price of $209,900. This property was built in 1953 and has 2 bedrooms and 1 full and 1 partial baths with 1201 sq. ft. Sherwood Avenue is located within the District 140 school district. Search Ottawa real estate on www.dickersonnieman.com today.