
BEDS3
BATHS2 full 1 partial
SQUARE FEET1,624
MLS#12792897
STATUSNew
PROPERTY TYPEResidential - Single Family
SCHOOLDistrict 120
Property Description
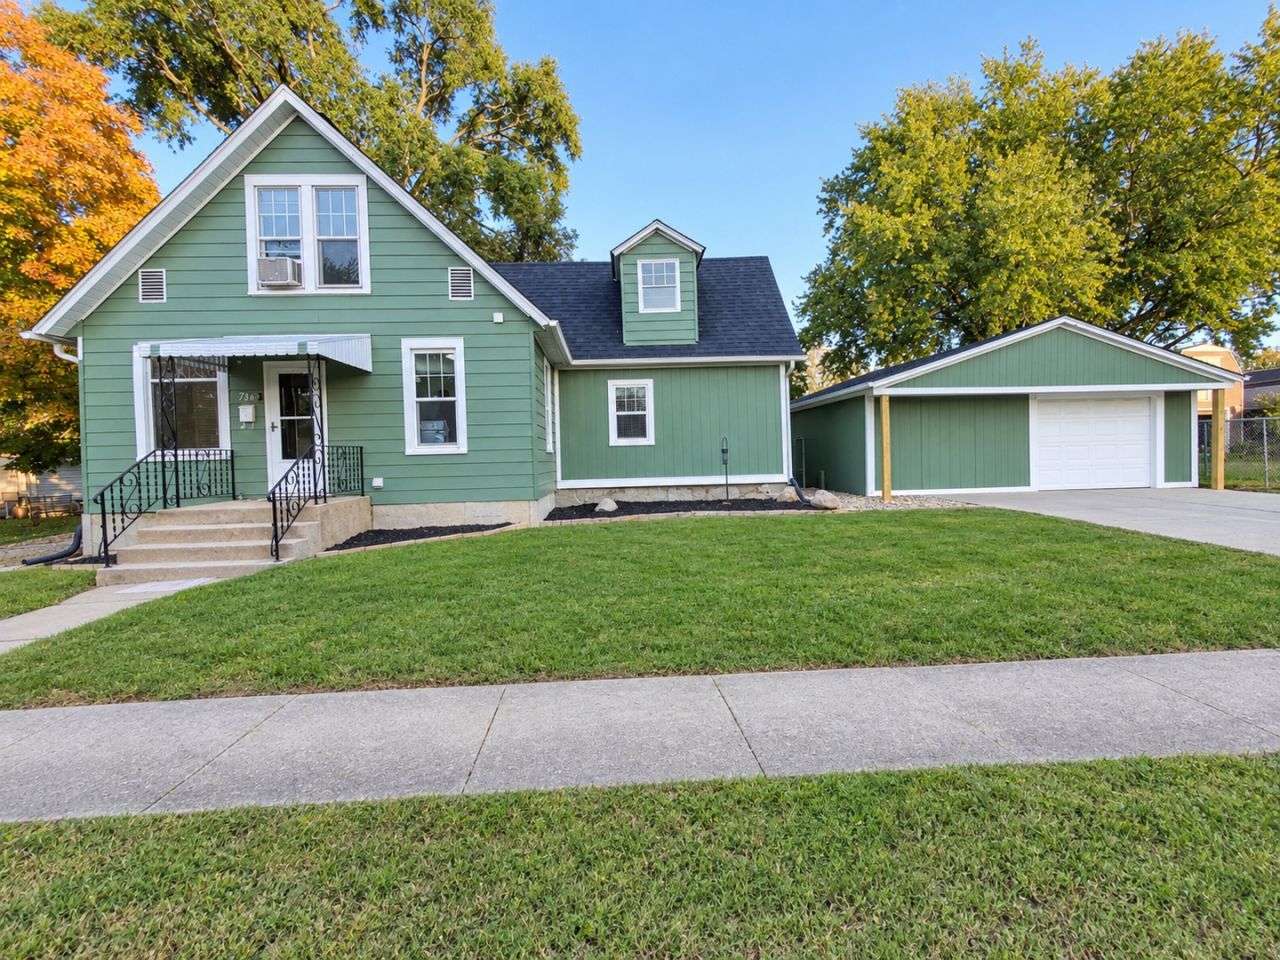
Classic Cape Cod home featuring a primary bedroom with a private full bathroom offering a tub and shower combo. The main level also includes a bathroom with a walk-in shower, convenient laundry, and multiple ceiling fans for added comfort. Upstairs, you'll find a second bedroom with an adjoining half bath. Arched doorways on the main level add character, while a barn door off the primary bedroom adds a modern element. Enjoy the fully fenced backyard with a gate, firepit, and deck accessible from the dining room, ideal for relaxing outdoors. The spacious 24' x 24' detached garage offers gas and electric service, along with additional attic storage space. Additional off-street parking is available.
Property Features
Property Type: Residential - Single Family
Basement: Yes
Basement: Unfinished, Full
Cooling: Central Air, Window Unit(s)
Garage: 2
Heating: Gas, Forced Air
Home Style: Cape Cod
Lot Size: 0.22 Acres
Roof Type: Asphalt
Taxes: $2,734
Year Built: 1902
Feature Descriptions
Additional rooms: No additional rooms
Appliances: Range
Association Includes: None
Exterior: Aluminum Siding
Lot Dimensions: 100x100
Parcel#: 1826205003
Parking: Concrete, No Garage, Yes, Garage Owned, Detached, Off Street, Driveway, Owned, Garage
Sewer: Public Sewer
Total Rooms: 6
Township: LaSalle
Water: Public
Room Sizes
Bedroom 2: 11X11
Bedroom 3: 10X12
Dining Room: 11X12
Kitchen: 9X11
Living Room: 12X16
Primary Bedroom: 13X13
Local Schools
School District: District 120
Listed By / Shown By
Listed By
Agency Name: Coldwell Banker Today's
Agency Phone: 815-223-1088
Shown By
Agency Title: Dickerson & Nieman Realtors
Agency Phone: 815-227-5900

Estimate Your Payment
Estimated Payment
$ 655.51 per month $378.12 Principal & Interest $227.83 Property Tax $49.55 Homeowner's Insurance
736 Swift Avenue | MLS# 12792897
This single family home located at 736 Swift Avenue , Oglesby, IL 61348 is currently listed for sale with an asking price of $169,900. This property was built in 1902 and has 3 bedrooms and 2 full and 1 partial baths with 1624 sq. ft. Swift Avenue is located within the District 120 school district. Search Oglesby real estate on www.dickersonnieman.com today.