
BEDS2
BATHS2 full
SQUARE FEET1,505
MLS#12774574
STATUSNew
PROPERTY TYPEResidential - Condominium
SUBDIVISIONFour Colonies
SCHOOLDistrict 155
Property Description
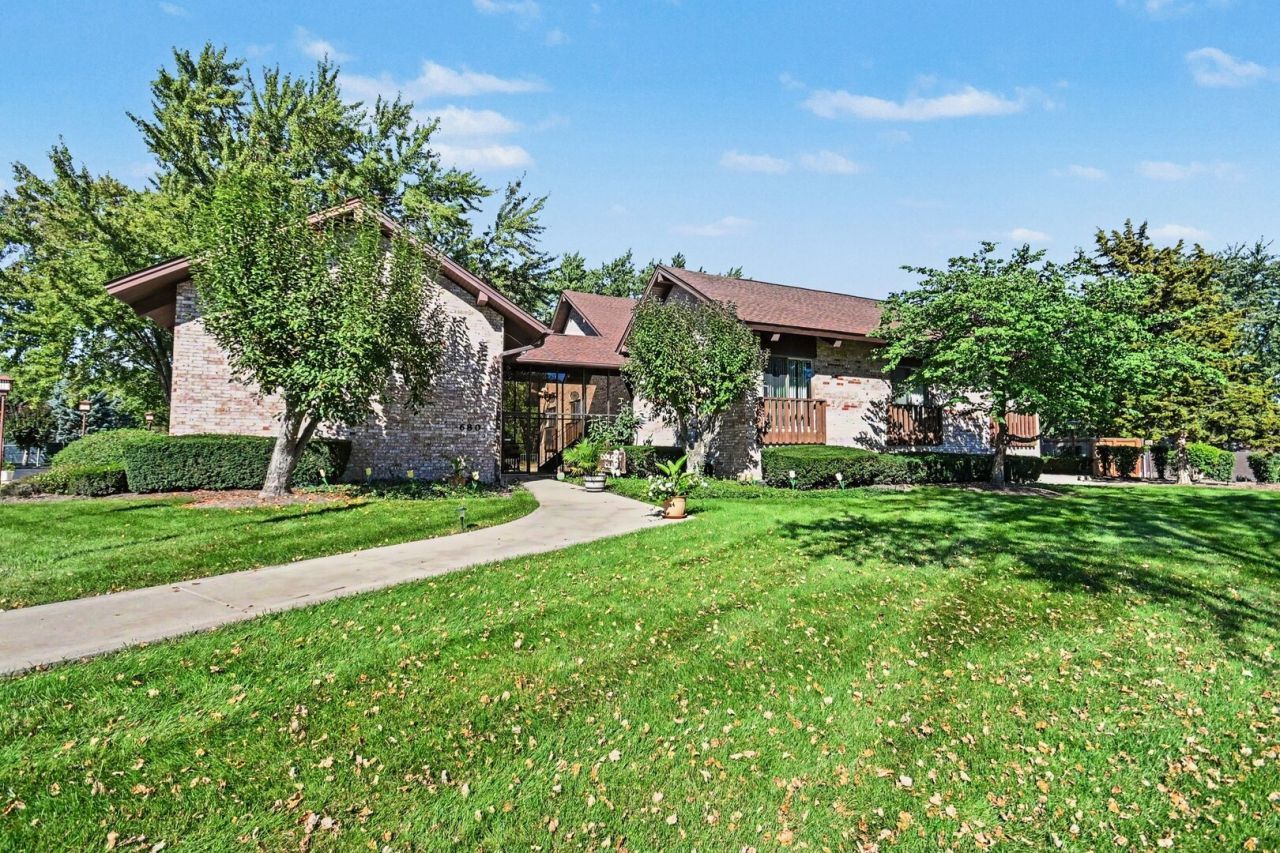
Second-floor 2-bedroom, 2-full-bath condo in Four Colonies, Crystal Lake, built 1975, with 1,505 sq ft of interior living space per the measured floor plan. The 18'10 x 27'1 living room centers on a brick corner fireplace with gas logs and opens through sliding glass doors to an 18'8 x 9'4 covered balcony overlooking the grounds. The 11' x 13'3 dining area has a ceiling fan, a mirrored wall, and a pass-through to the galley kitchen. Kitchen: wood cabinetry, laminate counters, double sink, wood laminate floor, stainless refrigerator, electric range, and dishwasher. The 14'5 x 14'6 second bedroom has a closet, a window, and double doors to the living room, so it also works as a den or office. The 14'3 x 18'4 primary bedroom has a 4'7 x 12'11 walk-in closet and a private bath with a separate vanity area and a glass-door shower. The hall bath has a long vanity, a tub/shower, and a tile floor. Also included: an entry foyer, hall and coat closets, and a 7'2 x 9'8 storage room off the balcony. Brick and cedar building with a detached 1-car garage, exterior parking, and common coin laundry. Four Colonies amenities include an outdoor pool, tennis courts, clubhouse, exercise room, and sauna. Located off Barlina Road north of US-14, near IL-31 and the Union Pacific Northwest Metra line. Sold as-is. Floor plan with dimensions included in listing photos. This sale is based on the completion of a prior transaction.
Property Features
Property Type: Residential - Condominium
Basement: None
Cooling: Central Air
Fireplaces: 1
Garage: 1
Heating: Natural Gas, Forced Air
Lot Size: COMMON
Roof Type: Asphalt
Stories: 2.0
Taxes: $2,336
Year Built: 1975
Amenities
Storage
Walk-In Closet(s)
Dining Combo
Feature Descriptions
Additional rooms: Foyer, Storage, Walk In Closet, Balcony/Porch/Lanai
Appliances: Range, Refrigerator
Association Amenities: Coin Laundry, Exercise Room, Storage, Golf Course, Health Club, Park, Party Room, Sundeck, Pool, Sauna, Security Door Lock(s), Steam Room, Tennis Court(s), Clubhouse, Laundry, Intercom, Private Laundry Hkup, Security Lighting
Association Includes: Water, Gas, Parking, Insurance, Security, Clubhouse, Exercise Facilities, Pool, Exterior Maintenance, Lawn Care, Scavenger, Snow Removal
Dining Room: Combined w/ LivRm
Exterior: Brick, Cedar
Fireplace: Gas Log, Attached Fireplace Doors/Screen
Fireplace Location(s): Living Room
HOA Fee: 455/ Monthly
Laundry: In Unit, Common Area
Lot: Common Grounds, Mature Trees
Lot Dimensions: COMMON
Master Association Fee: 127/ Quarterly
Other Equipment: Intercom, Ceiling Fan(s), Water Heater-Gas
Parcel#: 1907176077
Parking: Asphalt, Garage Door Opener, Yes, Garage Owned, Detached, Assigned, Unassigned, Guest, Owned, Garage
Pet Allowed: Cats OK, Dogs OK, Number Limit, Size Limit
Sewer: Public Sewer
Total Rooms: 5
Township: McHenry
Water: Public
Room Sizes
Foyer: 5X8
Storage: 7X10
Walk In Closet: 5X13
Balcony/Porch/Lanai: 19X9
Bedroom 2: 14X15
Dining Room: 11X13
Kitchen: 9X13
Laundry: 3X3
Living Room: 19X27
Primary Bedroom: 14X18
Local Schools
School District: District 155
Listed By / Shown By
Listed By
Agency Name: O'Neil Property Group, LLC
Agency Phone: 630-425-8815
Shown By
Agency Title: Dickerson & Nieman Realtors
Agency Phone: 815-227-5900

Estimate Your Payment
Estimated Payment
$ 635.18 per month $389.47 Principal & Interest $194.67 Property Tax $51.04 Homeowner's Insurance
740 Saint Andrews Lane , Unit 13 | MLS# 12774574
This condo located at 740 Saint Andrews Lane , Unit 13, Crystal Lake, IL 60014 is currently listed for sale with an asking price of $175,000. This property was built in 1975 and has 2 bedrooms and 2 full baths with 1505 sq. ft. Saint Andrews Lane , Unit 13 is located in the Four Colonies subdivision within the District 155 school district. Search Four Colonies real estate on www.dickersonnieman.com today.