
BEDS3
BATHS2 full
SQUARE FEET1,613
MLS#12779299
STATUSNew
PROPERTY TYPEResidential - Condominium
SUBDIVISIONFour Colonies
SCHOOLDistrict 155
Property Description
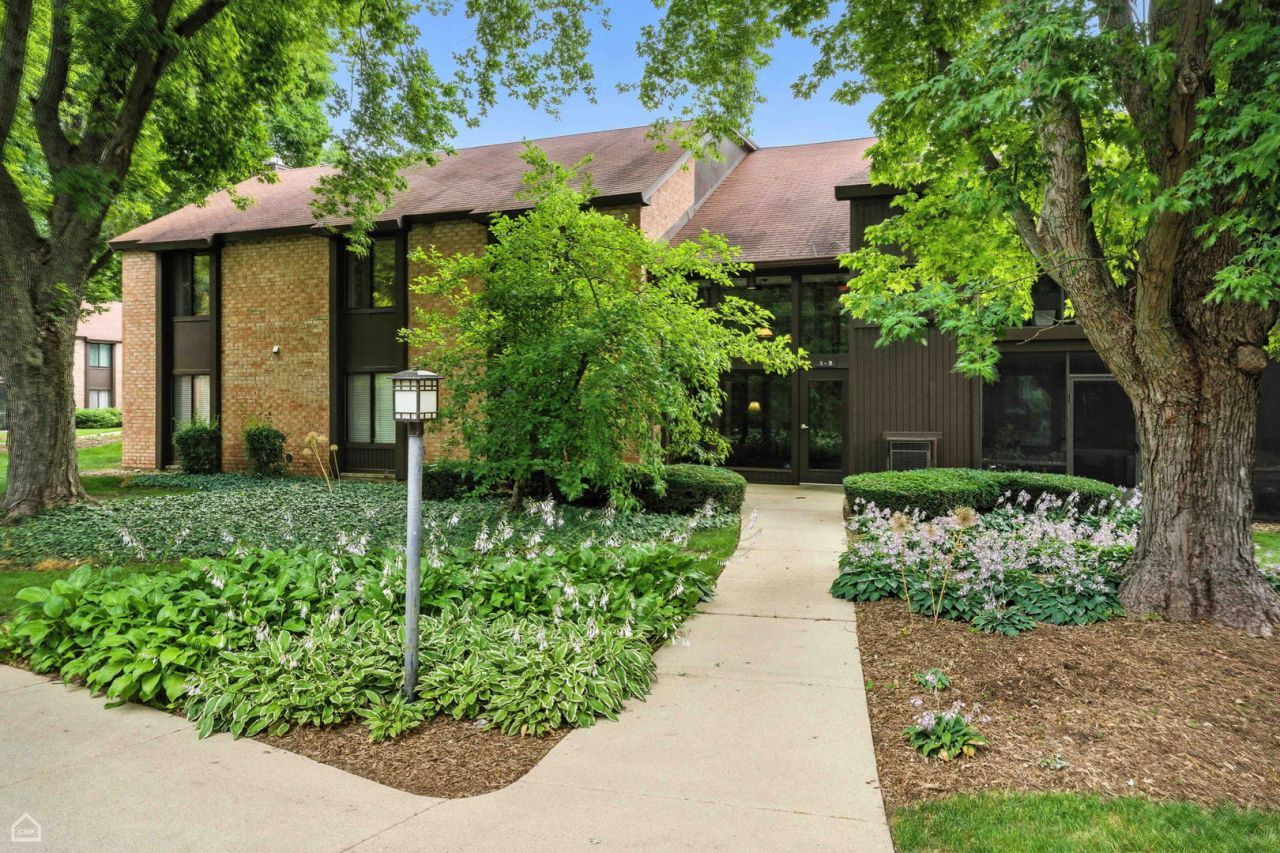
Come and get this lovely 3 bedroom home before it's gone! It's safe and secure on the 2nd floor! The kitchen has been updated with newer cabinets, granite counters and stainless appliances! There's a handy bar area with more cabinets, too. The living room is made more cozy with the gas fireplace, and there's a nice separate dining room! The primary bedroom has plenty of space, with its own updated bath and walk in closet. Two more bedrooms share another updated bath, too! Think about spending your time in your screened room, enjoying your view of the courtyard. You'll be close to your garage space and parking, too! (Garage 5) This desirable complex has a clubhouse with a party room, exercise room and game room. You'll love the outdoor pool, tennis and racquetball courts, indoor and outdoor basketball courts and playground! This home is beautifully updated and remember, there are three bedrooms! New roof on all the buildings, summer of 2025! Come and get this one before it's gone! Home is now vacant. We're ready to go!
Property Features
Property Type: Residential - Condominium
Basement: None
Cooling: Central Air
Fireplaces: 1
Garage: 1
Heating: Electric
Lot Size: COMMON
Roof Type: Asphalt
Stories: 2.0
Taxes: $4,203
Year Built: 1975
Amenities
1st Floor Bedroom
1st Floor Full Bath
Walk-In Closet(s)
Feature Descriptions
Additional rooms: Foyer, Screened Porch
Appliances: Range, Microwave, Dishwasher, Refrigerator, Disposal, Stainless Steel Appliance(s)
Association Amenities: Coin Laundry, Exercise Room, Storage, Park, Party Room, Pool, Security Door Lock(s), Tennis Court(s), Clubhouse
Association Includes: Water, Gas, Parking, Insurance, Clubhouse, Exercise Facilities, Pool, Exterior Maintenance, Lawn Care, Scavenger, Snow Removal, Other
Dining Room: Separate
Exterior: Brick, Cedar
Fireplace: Attached Fireplace Doors/Screen, Gas Log
Fireplace Location(s): Living Room
HOA Fee: 586/ Monthly
Laundry: Main Level, Common Area
Lot: Common Grounds
Lot Dimensions: COMMON
Master Association Fee: 128/ Quarterly
Other Equipment: Intercom, CO Detectors, Ceiling Fan(s), Water Heater-Electric
Parcel#: 1907176069
Parking: Asphalt, Garage Door Opener, Yes, Garage Owned, Detached, Garage
Pet Allowed: Cats OK, Dogs OK, Number Limit, Size Limit
Sewer: Public Sewer
Total Rooms: 6
Township: Algonquin
Water: Public
Room Sizes
Foyer: 16X8
Screened Porch: 16X9
Bedroom 2: 13X10
Bedroom 3: 10X10
Dining Room: 13X10
Kitchen: 15X10
Living Room: 30X14
Primary Bedroom: 16X12
Local Schools
High School: Crystal Lake Central High School
Middle School: Lundahl Middle School
Elementary School: South Elementary School
School District: District 155
Listed By / Shown By
Listed By
Agency Name: RE/MAX Suburban
Agency Phone: 815-455-5700
Shown By
Agency Title: Dickerson & Nieman Realtors
Agency Phone: 815-227-5900

Estimate Your Payment
Estimated Payment
$ 891.46 per month $478.50 Principal & Interest $350.25 Property Tax $62.71 Homeowner's Insurance
740 Saint Andrews Lane , Unit 5 | MLS# 12779299
This condo located at 740 Saint Andrews Lane , Unit 5, Crystal Lake, IL 60014 is currently listed for sale with an asking price of $215,000. This property was built in 1975 and has 3 bedrooms and 2 full baths with 1613 sq. ft. Saint Andrews Lane , Unit 5 is located in the Four Colonies subdivision within the District 155 school district. Search Four Colonies real estate on www.dickersonnieman.com today.