
BEDS3
BATHS2 full
SQUARE FEET2,052
MLS#12704040
STATUSActive
PROPERTY TYPEResidential - Single Family
SCHOOLDistrict 535
Property Description
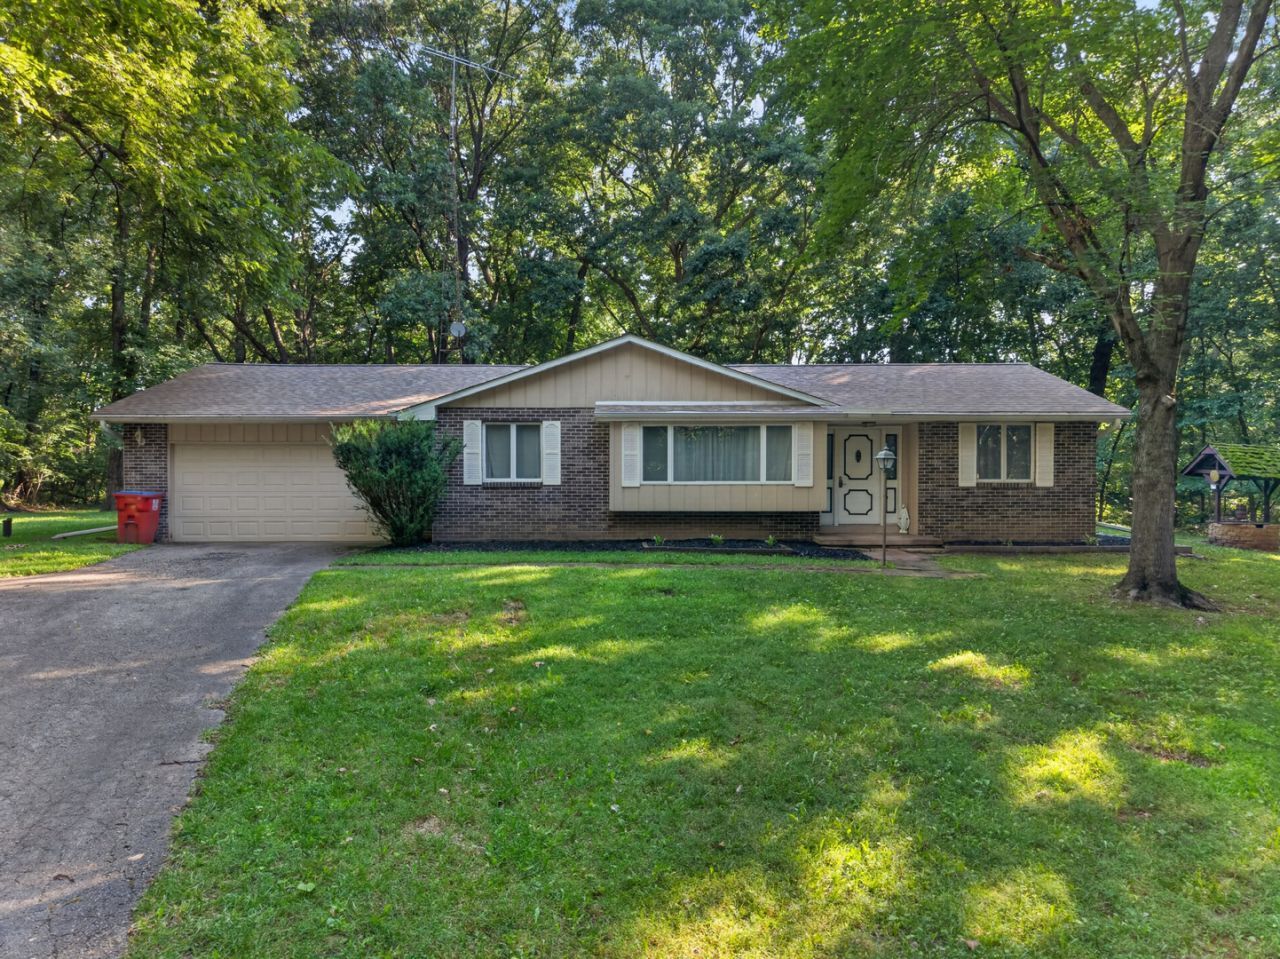
ESTATE PROPERTY set on nearly 1.5 acres and priced to sell quickly. This spacious, well-maintained home offers the privacy, land, and flexibility that are increasingly hard to find. Inside, you'll find generous living areas along with a full basement offering tremendous potential for storage, recreation, a workshop, or future finished space. Major features include a whole-house generator and a new roof installed in September 2025, giving the next owner added peace of mind. The expansive property provides plenty of room to enjoy the outdoors while remaining convenient to local amenities. Whether you are looking for a substantial primary residence, room for hobbies and entertaining, or simply the privacy and character of an estate-style property, this home offers a rare combination of space, functionality, land, and important recent improvements. ***NEARLY 1.5 ACRES. OVER 1900 SQ FT OF BASEMENT. WHOLE HOUSE GENERATOR. NEW ROOF SEPTEMBER 2025. A TRUE ESTATE PROPERTY-PRICED TO SELL QUICKLY. ***
Property Features
Property Type: Residential - Single Family
Basement: Unfinished, Crawl Space, Partial
Basement: Yes
Cooling: Central Air
Fireplaces: 1
Garage: 2
Heating: Natural Gas
Home Style: Ranch
Lot Size: 1.50 Acres
Roof Type: Asphalt
Taxes: $2,702
Year Built: 1977
Feature Descriptions
Additional rooms: Mud Room, Utility Room-Lower Level
Association Includes: None
Exterior: Brick, Wood Siding
Fireplace: Wood Burning
Fireplace Location(s): Family Room
Laundry: In Unit
Lot Dimensions: 129x193x199x350x89x45
Parcel#: 0100054070
Parking: Yes, Attached, Garage
Sewer: Septic Tank
Total Rooms: 7
Township: Hennepin
Water: Well
Room Sizes
Mud Room: 8X6
Bedroom 2: 13X10
Bedroom 3: 10X10
Dining Room: 11X16
Family Room: 24X12
Kitchen: 12X13
Laundry: 6X9
Living Room: 24X11
Primary Bedroom: 11X17
Local Schools
School District: District 535
Listed By / Shown By
Listed By
Agency Name: Landmark Realty of Illinois LLC
Agency Phone: 815-875-1221
Shown By
Agency Title: Dickerson & Nieman Realtors
Agency Phone: 815-227-5900

Estimate Your Payment
Estimated Payment
$ 864.54 per month $565.29 Principal & Interest $225.17 Property Tax $74.08 Homeowner's Insurance
7414 Audubon Drive | MLS# 12704040
This single family home located at 7414 Audubon Drive, Hennepin, IL 61327 is currently listed for sale with an asking price of $254,000. This property was built in 1977 and has 3 bedrooms and 2 full baths with 2052 sq. ft. Audubon Drive is located within the District 535 school district. Search Hennepin real estate on www.dickersonnieman.com today.