
BEDS3
BATHS2 full
SQUARE FEET2,052
MLS#12752582
STATUSPending
PROPERTY TYPEResidential - Single Family
SCHOOLDistrict 535
Property Description
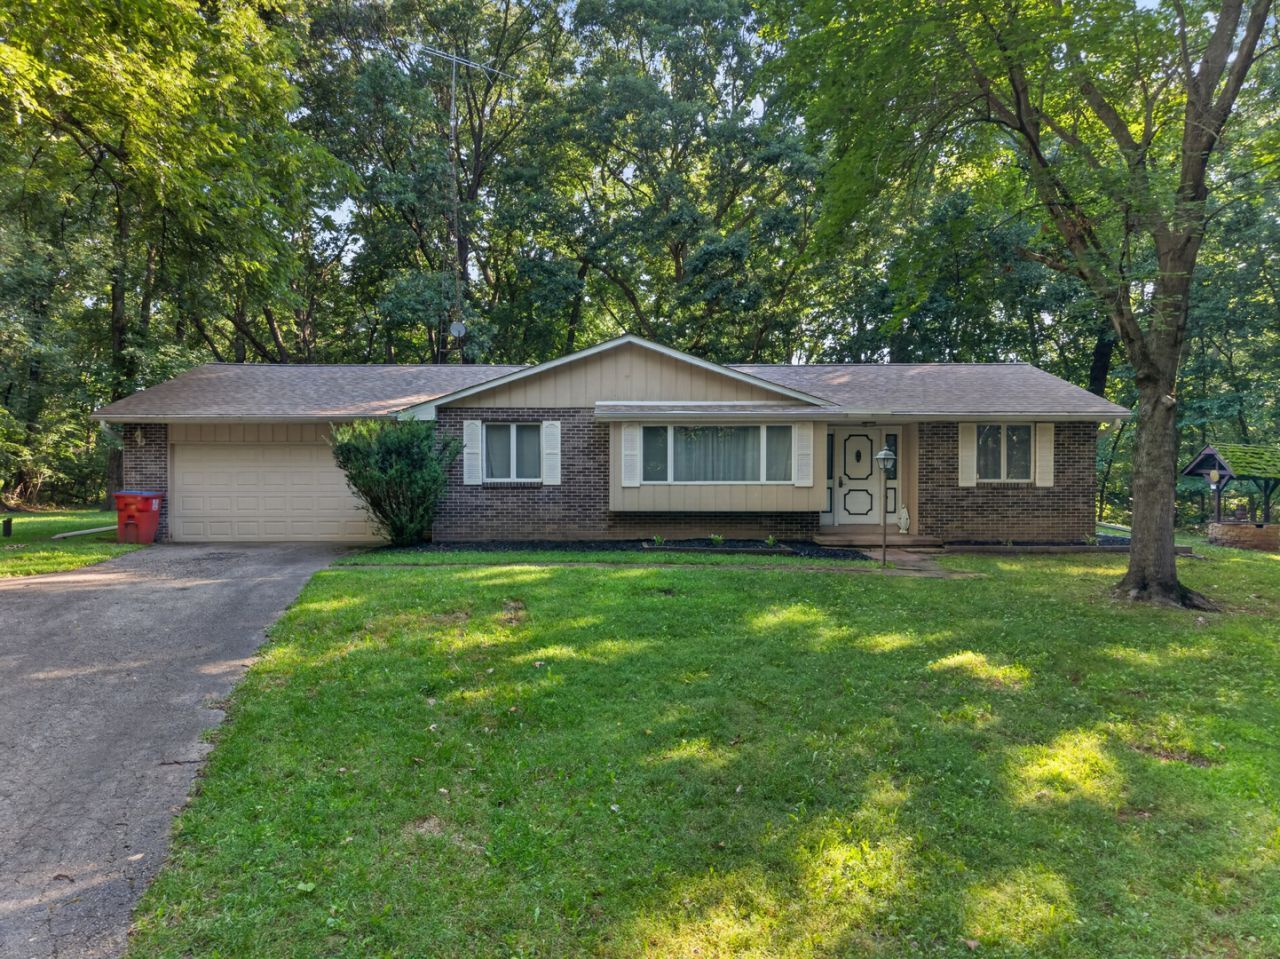
Nestled on 1.5 wooded acres in the desirable Hennepin Farms subdivision, this 3-bedroom, 2-bath brick ranch offers comfortable living with beautiful natural surroundings. The open-concept kitchen, dining, and living areas create an inviting space, highlighted by a wood-burning fireplace and an abundance of windows overlooking the woods. The primary bedroom features a private attached bath, with the convenience of main-level laundry. A new roof was installed in 2025. The full basement offers plenty of space and is ready to be finished to suit your needs. An attached 2-car garage completes this wonderful property.
Property Features
Property Type: Residential - Single Family
Basement: Yes
Basement: Unfinished, Concrete, Full
Cooling: Central Air
Fireplaces: 1
Garage: 2
Heating: Forced Air
Home Style: Ranch
Lot Size: 129x193x199x350x89x45
Taxes: $2,584
Year Built: 1977
Feature Descriptions
Additional rooms: Mud Room
Appliances: Range, Dishwasher, Refrigerator, Washer, Dryer, Water Softener Owned
Association Includes: None
Exterior: Brick, Wood Siding
Fireplace: Wood Burning
Fireplace Location(s): Living Room
Lot Dimensions: 129x193x199x350x89x45
Other Equipment: Water-Softener Owned, Generator
Parcel#: 0100054070
Parking: Asphalt, Yes, Attached, Garage
Sewer: Septic Tank
Total Rooms: 7
Township: Hennepin
Water: Well
Room Sizes
Mud Room: 8X6
Bedroom 2: 13X10
Bedroom 3: 10X10
Dining Room: 11X16
Family Room: 24X12
Kitchen: 12X13
Laundry: 6X9
Living Room: 24X11
Primary Bedroom: 11X17
Local Schools
School District: District 535
Listed By / Shown By
Listed By
Agency Name: Local Realty Group, Inc.
Agency Phone: 815-339-1158
Shown By
Agency Title: Dickerson & Nieman Realtors
Agency Phone: 815-227-5900

Estimate Your Payment
Estimated Payment
$ 844.64 per month $556.39 Principal & Interest $215.33 Property Tax $72.92 Homeowner's Insurance
7414 Audubon Drive | MLS# 12752582
This single family home located at 7414 Audubon Drive, Hennepin, IL 61327 is currently listed for sale with an asking price of $249,999. This property was built in 1977 and has 3 bedrooms and 2 full baths with 2052 sq. ft. Audubon Drive is located within the District 535 school district. Search Hennepin real estate on www.dickersonnieman.com today.