
BEDS6
BATHS3 full 1 partial
SQUARE FEET3,553
MLS#12745014
STATUSContingent
PROPERTY TYPEResidential - Single Family
SUBDIVISIONTurnberry
SCHOOLDistrict 155
Property Description
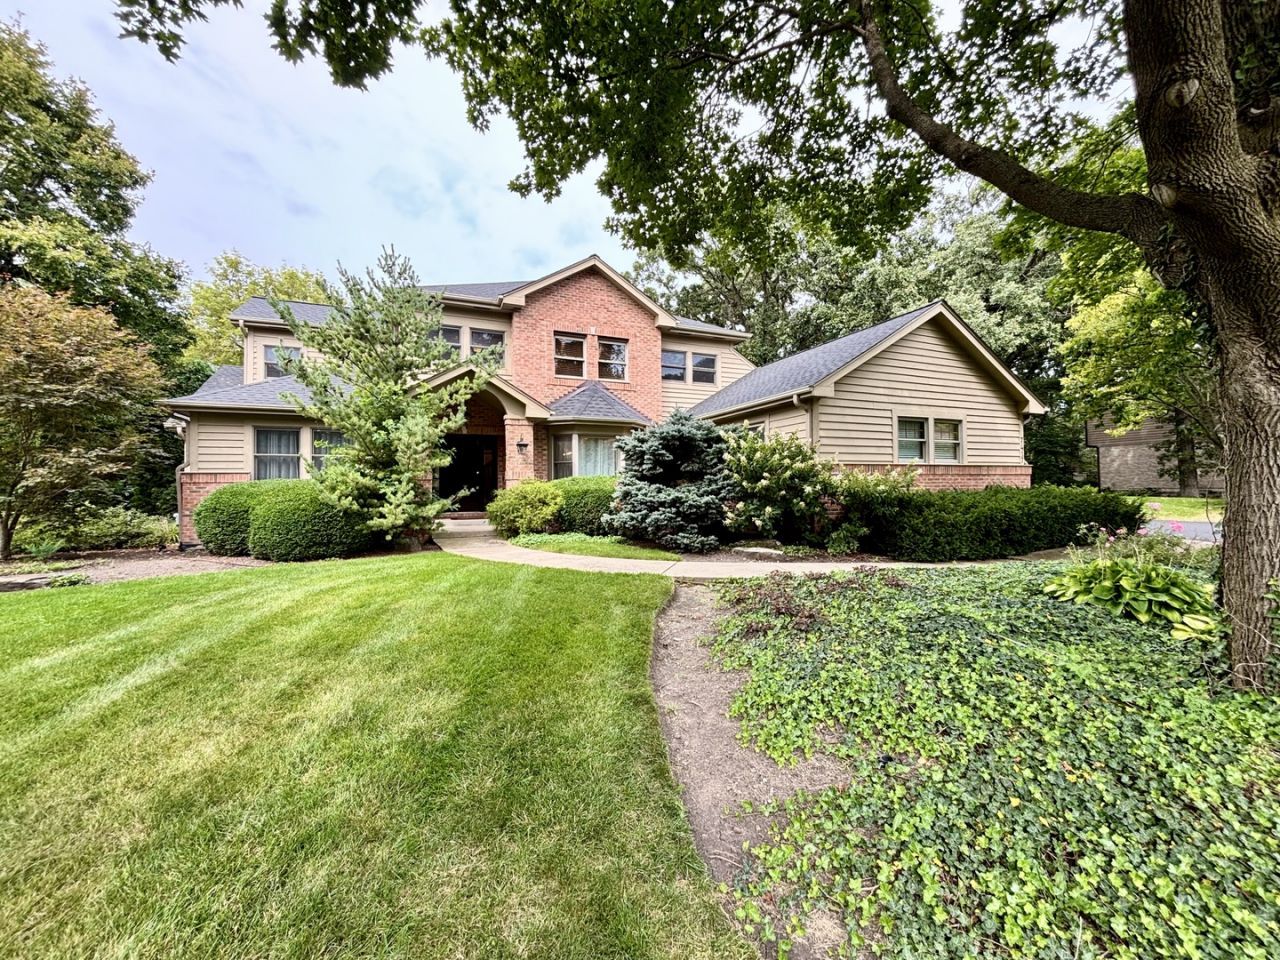
10/10! Exceptional Turnberry Home with Luxurious Updates & Incredible Finished Basement!!! This exceptional Turnberry residence checks every box! Step inside to a welcoming foyer and impressive family room featuring a dramatic cathedral ceiling and full masonry fireplace. The beautifully renovated kitchen is the heart of the home, showcasing a large center island, vaulted ceiling, 2 Bosch dishwashers, Thermodore cooktop, Kitchenaid fridge and stove, abundant cabinetry, and generous breakfast space. The first-floor primary suite offers a peaceful escape with plantation shutters, dual closets, and a refreshed bath featuring a Jacuzzi tub, walk-in shower, and double vanity. Dark hardwood flooring, formal living and dining areas, powder room, and main-level laundry complete the first floor. Upstairs offers four spacious bedrooms and a large shared bath. The finished lower level is built for fun, featuring a huge recreation area, wet bar, game room, media room, additional bedroom, and full bath. There's also plenty of storage, including a walk-in cedar closet. Enjoy outdoor gatherings on the paver patio with a dedicated gas line for grilling. Truly move-in ready-this is a 10/10 home you won't want to miss!
Property Features
Property Type: Residential - Single Family
Basement: Yes
Basement: Finished, Full
Cooling: Central Air
Fireplaces: 1
Garage: 3
Heating: Natural Gas, Forced Air
Home Style: Contemporary
Lot Size: 0.55 Acres
Roof Type: Asphalt
Taxes: $16,103
Year Built: 1998
Amenities
Cathedral Ceiling(s)
Wet Bar
1st Floor Bedroom
1st Floor Full Bath
Built-in Features
Walk-In Closet(s)
Feature Descriptions
Additional rooms: Bedroom 5,Storage, Bedroom 6,Recreation Room, Game Room, Media Room
Appliances: Double Oven, Microwave, Dishwasher, Refrigerator, Disposal, Wine Refrigerator, Cooktop, Range Hood, Humidifier
Association Includes: None
Bath Features: Whirlpool, Separate Shower, Double Sink
Dining Room: Separate
Exterior: Brick, Cedar
Fireplace: Gas Log
Fireplace Location(s): Family Room
Laundry: Main Level, Gas Dryer Hookup, In Unit, Laundry Closet, Sink
Lot: Wooded
Lot Dimensions: 150X149X160X151
Other Equipment: Water-Softener Owned, Central Vacuum, Security System, CO Detectors, Ceiling Fan(s), Sump Pump
Parcel#: 1811103008
Parking: Asphalt, Garage Door Opener, Yes, Garage Owned, Attached, Garage
Security: yes
Sewer: Public Sewer
Total Rooms: 13
Township: Grafton
Water: Public
Room Sizes
Bedroom 5: 12X14
Storage: 8X16
Bedroom 6: 12X12
Recreation Room: 15X19
Game Room: 15X18
Media Room: 15X17
Bedroom 2: 13X16
Bedroom 3: 12X14
Bedroom 4: 12X14
Dining Room: 12X16
Family Room: 18X18
Kitchen: 19X23
Laundry: 7X14
Living Room: 13X13
Primary Bedroom: 15X16
Local Schools
High School: Crystal Lake Central High School
Middle School: Richard F Bernotas Middle School
Elementary School: West Elementary School
School District: District 155
Listed By / Shown By
Listed By
Agency Name: Signature Realty Group LLC
Agency Phone: 630-849-1953
Shown By
Agency Title: Dickerson & Nieman Realtors
Agency Phone: 815-227-5900

Estimate Your Payment
Estimated Payment
$ 3,103.98 per month $1,557.90 Principal & Interest $1,341.92 Property Tax $204.17 Homeowner's Insurance
7417 Inverway Drive | MLS# 12745014
This single family home located at 7417 Inverway Drive, Lakewood, IL 60014 is currently listed for sale with an asking price of $699,999. This property was built in 1998 and has 6 bedrooms and 3 full and 1 partial baths with 3553 sq. ft. Inverway Drive is located in the Turnberry subdivision within the District 155 school district. Search Turnberry real estate on www.dickersonnieman.com today.