
BEDS3
BATHS2 full
SQUARE FEET1,453
MLS#12758794
STATUSNew
PROPERTY TYPEResidential - Condominium
SCHOOLDistrict 427
Property Description
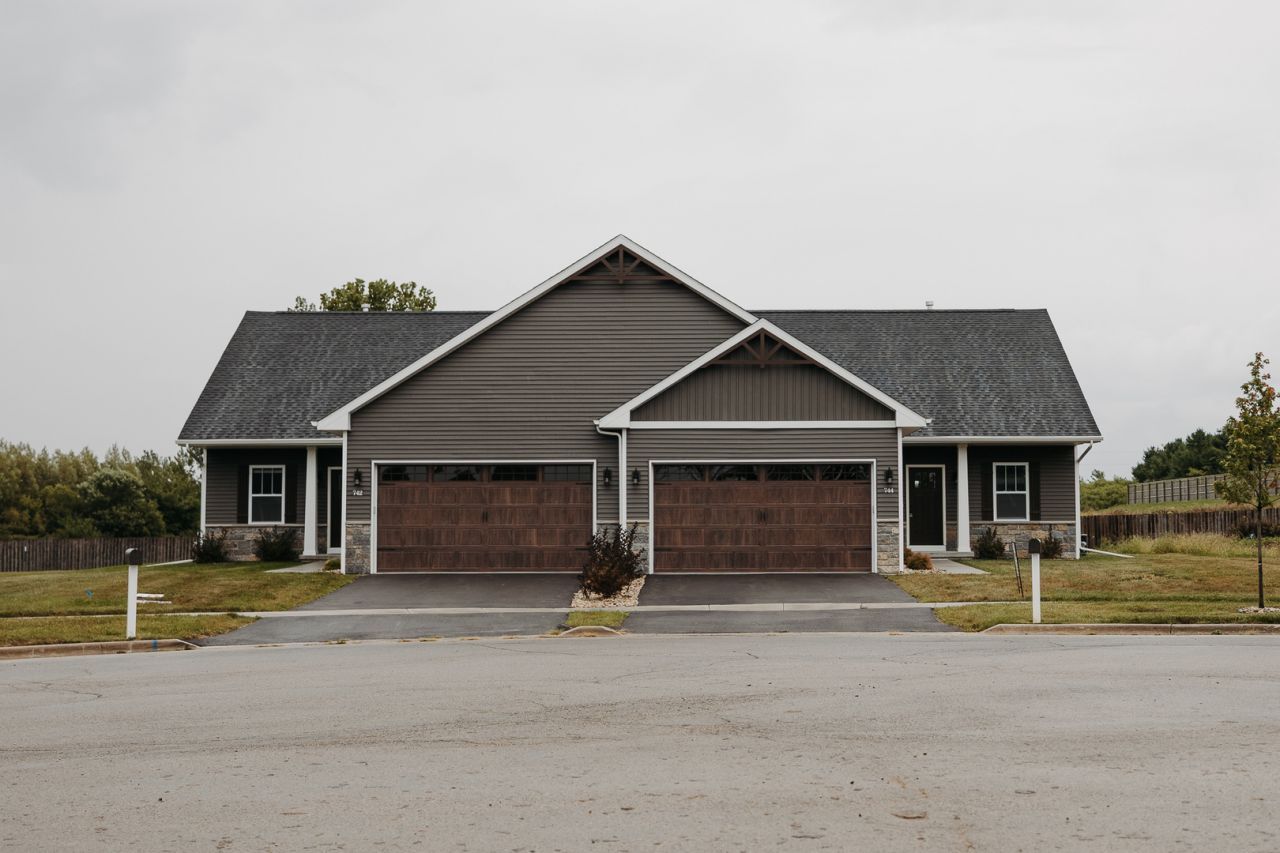
Stunning 3 bedroom / 2 bath condo located in a peaceful setting close to shopping / schools and downtown. Standard features include : fireplace / bull nose corners / quartz counter tops - soft closed cabinet doors throughout / pantry with barn door / insulated and heated garage / long lasting LVP / durable Delta faucets / privacy fencing / rough in bath located in basement / Custom shutters and wood brackets along with stone - vinyl exterior. Finished basement option from mid to upper 300ks to include family room / bedroom / bath. We have built and nearly 400 units in Sycamore over the last 20+ years. See Realtor remarks for further details on all showings
Property Features
Property Type: Residential - Condominium
Basement: Yes
Basement: Unfinished, Full
Cooling: Central Air
Garage: 2
Heating: Natural Gas, Forced Air
Lot Size: 0x0x0x0
Stories: 1.0
Taxes: $6,621
Year Built: 2025
Feature Descriptions
Additional rooms: No additional rooms
Appliances: Range, Microwave, Dishwasher, Refrigerator
Association Includes: Insurance, Exterior Maintenance, Lawn Care, Snow Removal
Exterior: Vinyl Siding, Stone
HOA Fee: 165/ Monthly
Lot Dimensions: 0x0x0x0
Parcel#: 0631376009
Parking: Yes, Attached, Garage
Pet Allowed: Number Limit, Size Limit
Sewer: Public Sewer
Total Rooms: 6
Township: Sycamore
Water: Public
Room Sizes
Bedroom 2: 11X10
Bedroom 3: 11X10
Dining Room: 10X9
Family Room: 16X15
Kitchen: 12X9
Laundry: 11X6
Primary Bedroom: 15X12
Local Schools
School District: District 427
Listed By / Shown By
Listed By
Agency Name: Youssi Real Estate & Development, Inc.
Agency Phone: 815-968-4166
Shown By
Agency Title: Dickerson & Nieman Realtors
Agency Phone: 815-227-5900

Estimate Your Payment
Estimated Payment
$ 1,331.84 per month $689.70 Principal & Interest $551.75 Property Tax $90.39 Homeowner's Insurance
742 Anjali Court , Unit L | MLS# 12758794
This condo located at 742 Anjali Court , Unit L, Sycamore, IL 60178 is currently listed for sale with an asking price of $309,900. This property was built in 2025 and has 3 bedrooms and 2 full baths with 1453 sq. ft. Anjali Court , Unit L is located within the District 427 school district. Search Sycamore real estate on www.dickersonnieman.com today.