
BEDS4
BATHS3 full
SQUARE FEET1,828
MLS#12759434
STATUSNew
PROPERTY TYPEResidential - Single Family
SCHOOLDistrict 205
Property Description
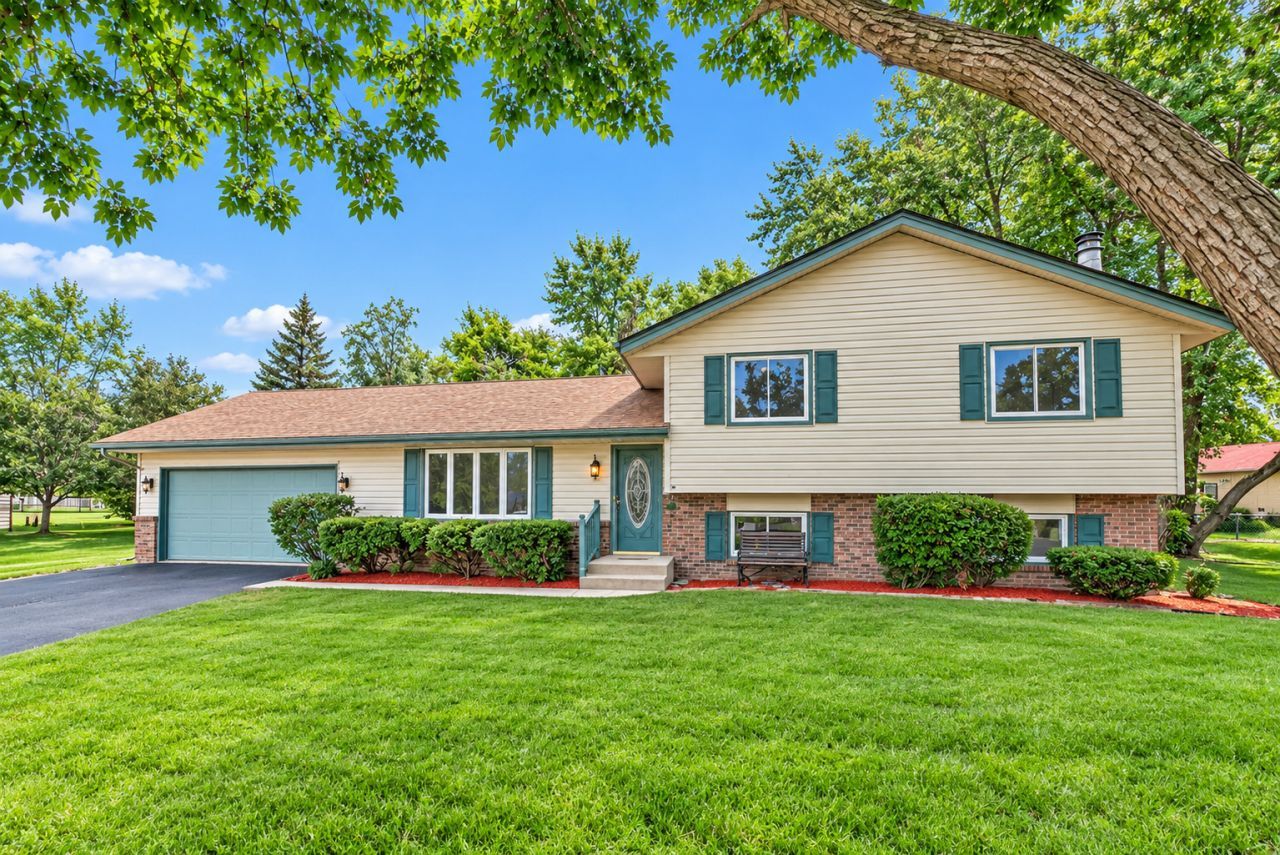
Welcome to 7488 Gnarl Tree Ct in Cherry Valley! Tucked away on a quiet cul-de-sac, this beautifully updated split-level offers over 1,800 sq. ft. of stylish, comfortable living space. Step inside to a bright, airy interior with rich flooring, large windows, and an open-concept living area that flows into the updated kitchen featuring sleek white cabinetry, granite countertops, and stainless steel appliances. The private primary suite offers an updated bath with a walk-in shower. Outside, enjoy a generously sized deck and peaceful backyard lined with mature evergreens for added privacy. The finished lower level provides even more living space with partial daylight exposure, a spacious family room with a fireplace, a fourth bedroom, and a third full bath-ideal for guests, a home office, or recreation space. Enjoy peaceful cul-de-sac living just minutes from downtown Cherry Valley and Baumann Park, with convenient access to I-90 less than half a mile away. Updated, spacious, private, and move-in ready! Schedule your showing today and click the Virtual Tour icon above for a closer look. Sold As-Is
Upcoming Open Houses
Open House Saturday September 19th, 1:00pm - 2:30pm
Open House Sunday September 20th, 1:00pm - 2:30pm
Property Features
Property Type: Residential - Single Family
Basement: Yes
Basement: Unfinished, Full
Cooling: Central Air
Fireplaces: 1
Garage: 2
Heating: Natural Gas, Electric
Lot Size: 0.45 Acres
Roof Type: Asphalt
Taxes: $4,915
Year Built: 1984
Amenities
Vaulted Ceiling(s)
1st Floor Full Bath
Dining Combo
Feature Descriptions
Additional rooms: No additional rooms
Appliances: Range, Microwave, Refrigerator, Water Softener
Association Includes: None
Exterior: Vinyl Siding, Brick
Fireplace: Wood Burning, Gas Starter
Fireplace Location(s): Living Room
Lot Dimensions: 65x144.91x214.37x172.7
Other Equipment: Ceiling Fan(s)
Parcel#: 1602329017
Parking: Asphalt, Yes, Garage Owned, Attached, Garage
Sewer: Public Sewer
Total Rooms: 8
Township: Cherry Valley
Water: Public
Room Sizes
Bedroom 2: 11X10
Bedroom 3: 11X10
Bedroom 4: 13X11
Dining Room: 14X12
Family Room: 24X13
Kitchen: 9X12
Living Room: 17X12
Primary Bedroom: 13X15
Local Schools
High School: Jefferson High School
Middle School: Bernard W Flinn Middle School
Elementary School: Cherry Valley Elementary School
School District: District 205
Listed By / Shown By
Listed By
Agency Name: Berkshire Hathaway HomeServices Crosby Starck Real
Agency Phone: 815-397-4040
Shown By
Agency Title: Dickerson & Nieman Realtors
Agency Phone: 815-227-5900

Estimate Your Payment
Estimated Payment
$ 1,126.99 per month $634.29 Principal & Interest $409.58 Property Tax $83.13 Homeowner's Insurance
7488 Gnarl Tree Court | MLS# 12759434
This single family home located at 7488 Gnarl Tree Court, Cherry Valley, IL 61016 is currently listed for sale with an asking price of $285,000. This property was built in 1984 and has 4 bedrooms and 3 full baths with 1828 sq. ft. Gnarl Tree Court is located within the District 205 school district. Search Cherry Valley real estate on www.dickersonnieman.com today.